
|

|
| 555 Yates Road Unit# 206 Kelowna V1V2V2 |
|
| Price : $312,500 |
Listing ID : 10398712
|
1 
|
1 
|
| Property Type : Single Family |
Building Type : Apartment |
| Maintenance Fee : 315.09 |
Fee Paid : Monthly |
| Title : Strata |
Finished Area : 714 sqft |
| Built in : 2006 |
Total Parking Spaces : 2 |
|
|
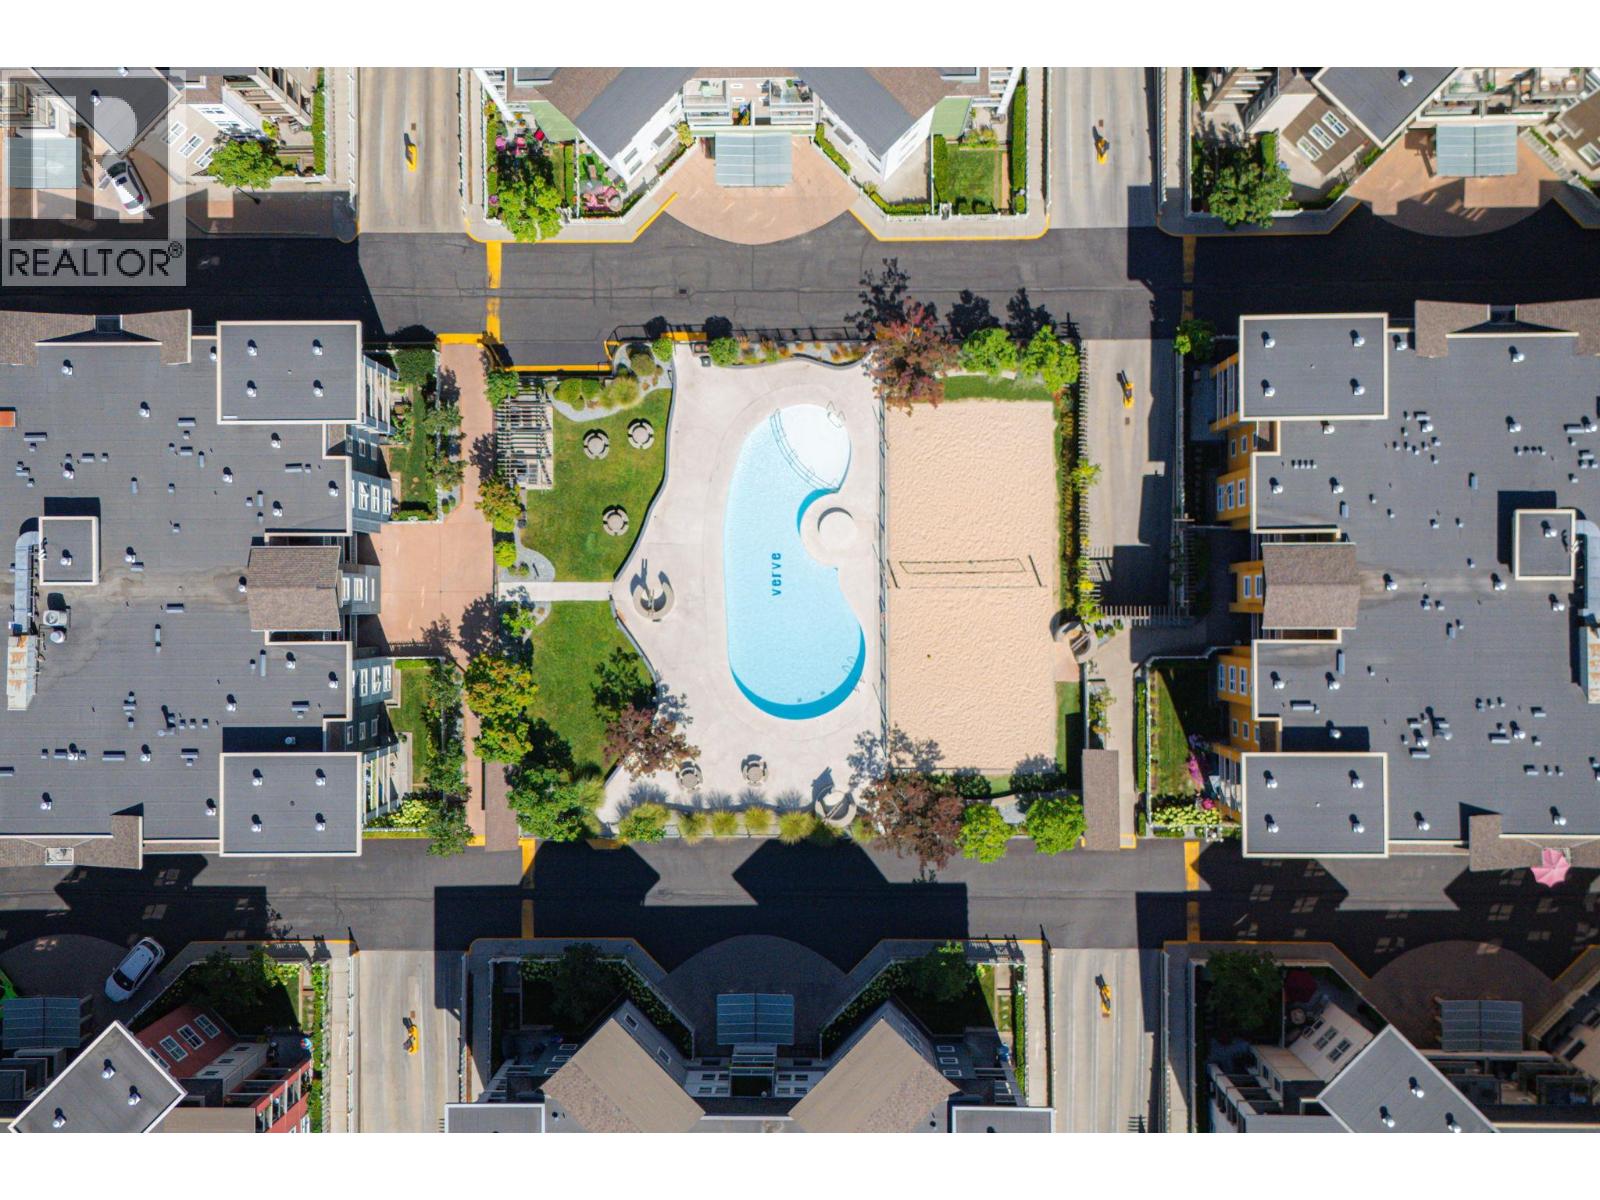
Immediate possession available! Welcome to The Verve, where lifestyle, location and value come together. This 1 bedroom + den condo is priced more than $30,000 below assessed value and includes the rare bonus of TWO underground parking stalls plus a storage locker. One of the stalls is currently rented for $100/mth for some extra cash flow but can be kept for you to use if you'd like. The functional open layout offers a spacious primary bedroom, versatile den and private patio. Enjoy resort-style amenities including an outdoor pool, beach volleyball, BBQ areas, dog park and expansive green space. Centrally located in Glenmore, minutes from shopping, restaurants, UBCO, Orchard Park and Downtown Kelowna. The unit faces a busier road, and the price reflects it—creating an excellent opportunity to get into a sought-after community at exceptional value. Rentals permitted with a minimum 30-day term. (id:56537)
Call (250)-864-7337 for showing information. |
| Details |
| Amenities Nearby : - |
Access : - |
Appliances Inc : Refrigerator, Dishwasher, Dryer, Range - Electric, Microwave, Washer |
| Community Features : Pet Restrictions, Pets Allowed With Restrictions |
Features : - |
Structures : Playground |
| Total Parking Spaces : 2 |
View : - |
Waterfront : - |
| Zoning Type : - |
| Building |
| Architecture Style : - |
Bathrooms (Partial) : 0 |
Cooling : Wall unit |
| Fire Protection : - |
Fireplace Fuel : - |
Fireplace Type : - |
| Floor Space : - |
Flooring : Carpeted, Laminate, Tile |
Foundation Type : - |
| Heating Fuel : Electric |
Heating Type : Baseboard heaters |
Roof Style : Unknown |
| Roofing Material : Other |
Sewer : Municipal sewage system |
Utility Water : Municipal water |
| Basement |
| Type : - |
Development : - |
Features : - |
| Land |
| Landscape Features : - |
| Rooms |
| Level : |
Type : |
Dimensions : |
| Main level |
3pc Ensuite bath |
7'5'' x 8'6'' |
|
Den |
5'2'' x 7'5'' |
|
Dining room |
12'6'' x 11'4'' |
|
Kitchen |
8'5'' x 8' |
|
Living room |
12'3'' x 10'11'' |
|
Primary Bedroom |
18'10'' x 10'5'' |
|
Data from sources believed reliable but should not be relied upon without verification. All measurements are
approximate.MLS®, Multiple Listing Service®, and all related graphics are trademarks of The Canadian Real Estate Association.
REALTOR®, REALTORS®, and all related graphics are trademarks of REALTOR® Canada Inc. a corporation owned by The Canadian Real Estate
Association and the National Association of REALTORS® .Copyright © 2023 Don Rae REALTOR® Not intended to solicit properties currently
under contract.
|