
|

|
| 710 17 Street SE Salmon Arm V1E1W2 |
|
| Price : $799,000 |
Listing ID : 10397414
|
4 
|
3 
|
| Property Type : Single Family |
Building Type : House |
| Title : Freehold |
Finished Area : 3106 sqft |
| Built in : 2003 |
Total Parking Spaces : 2 |
|
|
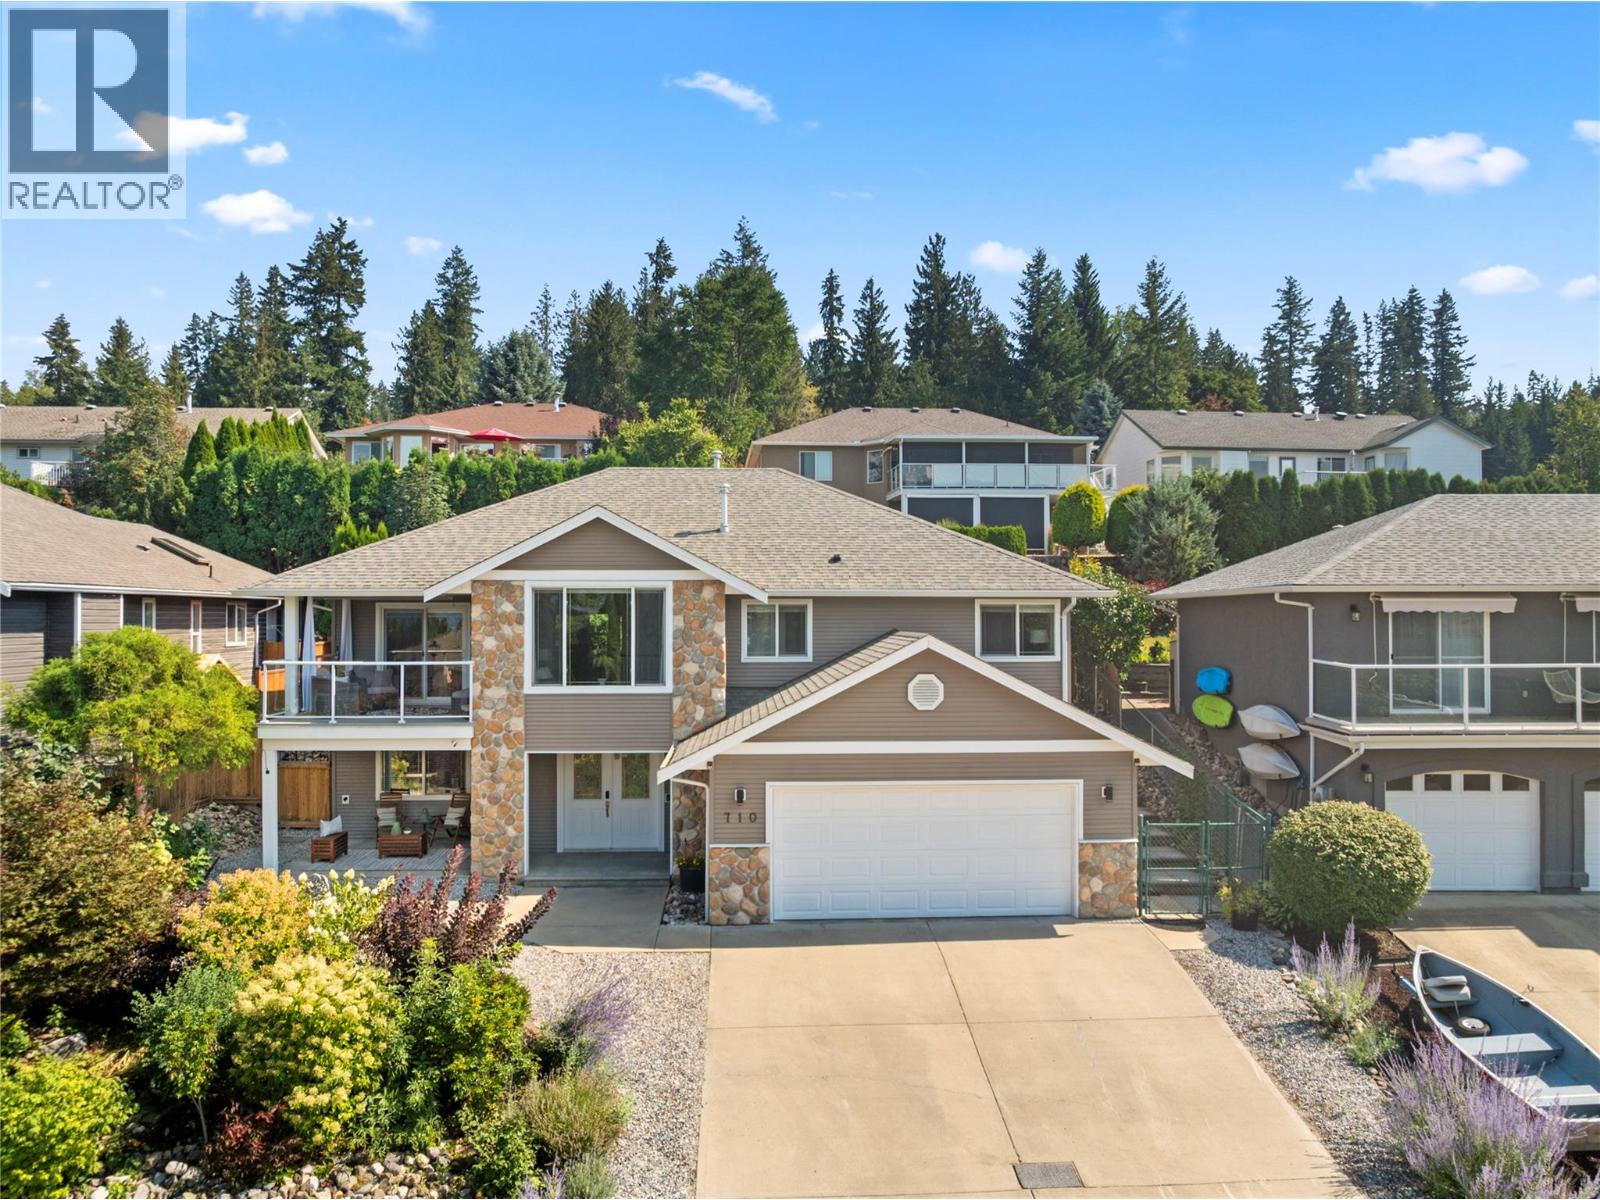
710 17th Street SE, Salmon Arm. This tastefully updated and immaculately kept house will make you feel immediately ready to move in and call it home. A well-designed and functional floor plan includes 3 bedrooms on the main, plus a large kitchen and dining area and plenty of family and living room space for everyone. Relaxing and inviting outdoor areas to enjoy around the home, from the covered front patio to the main floor covered deck with a great view for sunsets and a peekaboo lake view. The backyard is an all-year-round entertaining space. This backyard has privacy and lush gardens in the summer, plus covered patio seating and a gas BBQ for those perfect outdoor dining experiences. The private backyard hot tub is the perfect way to unwind and relax in comfort. Many updates, including wiring for an EV charger, updated appliances, newer furnace and central air, on-demand HW heater, flooring and more. Outdoor features include cedar decks and fencing built to last. Roof is 2009. With a quiet, friendly neighbourhood, you will want to see this one in person. Check out the 3D tour and video. (id:56537)
Call (250)-864-7337 for showing information. |
| Details |
| Amenities Nearby : Schools |
Access : - |
Appliances Inc : Refrigerator, Dishwasher, Dryer, Range - Electric, Microwave, Washer |
| Community Features : Pets Allowed, Rentals Allowed |
Features : - |
Structures : - |
| Total Parking Spaces : 2 |
View : Mountain view |
Waterfront : - |
| Zoning Type : - |
| Building |
| Architecture Style : - |
Bathrooms (Partial) : 0 |
Cooling : Central air conditioning |
| Fire Protection : - |
Fireplace Fuel : Gas |
Fireplace Type : Unknown |
| Floor Space : - |
Flooring : Carpeted, Vinyl |
Foundation Type : - |
| Heating Fuel : - |
Heating Type : Forced air, See remarks |
Roof Style : Unknown |
| Roofing Material : Asphalt shingle |
Sewer : Municipal sewage system |
Utility Water : Municipal water |
| Basement |
| Type : Full |
Development : - |
Features : - |
| Land |
| Landscape Features : Landscaped |
| Rooms |
| Level : |
Type : |
Dimensions : |
| Lower level |
Bedroom |
11'7'' x 12'4'' |
|
Full bathroom |
'5'' x ' |
|
Laundry room |
9'11'' x 6'3'' |
|
Living room |
19'8'' x 13'0'' |
|
Other |
20'9'' x 19'11'' |
|
Storage |
26'3'' x 12'10'' |
| Main level |
4pc Bathroom |
7'10'' x 8'2'' |
|
Bedroom |
10'0'' x 10'0'' |
|
Bedroom |
13'5'' x 9'11'' |
|
Dining room |
11'5'' x 12'3'' |
|
Family room |
12'3'' x 13'4'' |
|
Full ensuite bathroom |
8'0'' x 8'11'' |
|
Kitchen |
11'5'' x 13'4'' |
|
Living room |
17'0'' x 23'6'' |
|
Other |
8'0'' x 5'10'' |
|
Primary Bedroom |
13'10'' x 13'4'' |
|
Data from sources believed reliable but should not be relied upon without verification. All measurements are
approximate.MLS®, Multiple Listing Service®, and all related graphics are trademarks of The Canadian Real Estate Association.
REALTOR®, REALTORS®, and all related graphics are trademarks of REALTOR® Canada Inc. a corporation owned by The Canadian Real Estate
Association and the National Association of REALTORS® .Copyright © 2023 Don Rae REALTOR® Not intended to solicit properties currently
under contract.
|