
|

|
| 11211 Roberts Road Lake Country V4V1L5 |
|
| Price : $997,000 |
Listing ID : 10398137
|
3 
|
3 
|
| Property Type : Single Family |
Building Type : House |
| Title : Freehold |
Finished Area : 1935 sqft |
| Built in : 1967 |
Total Parking Spaces : 12 |
|
|
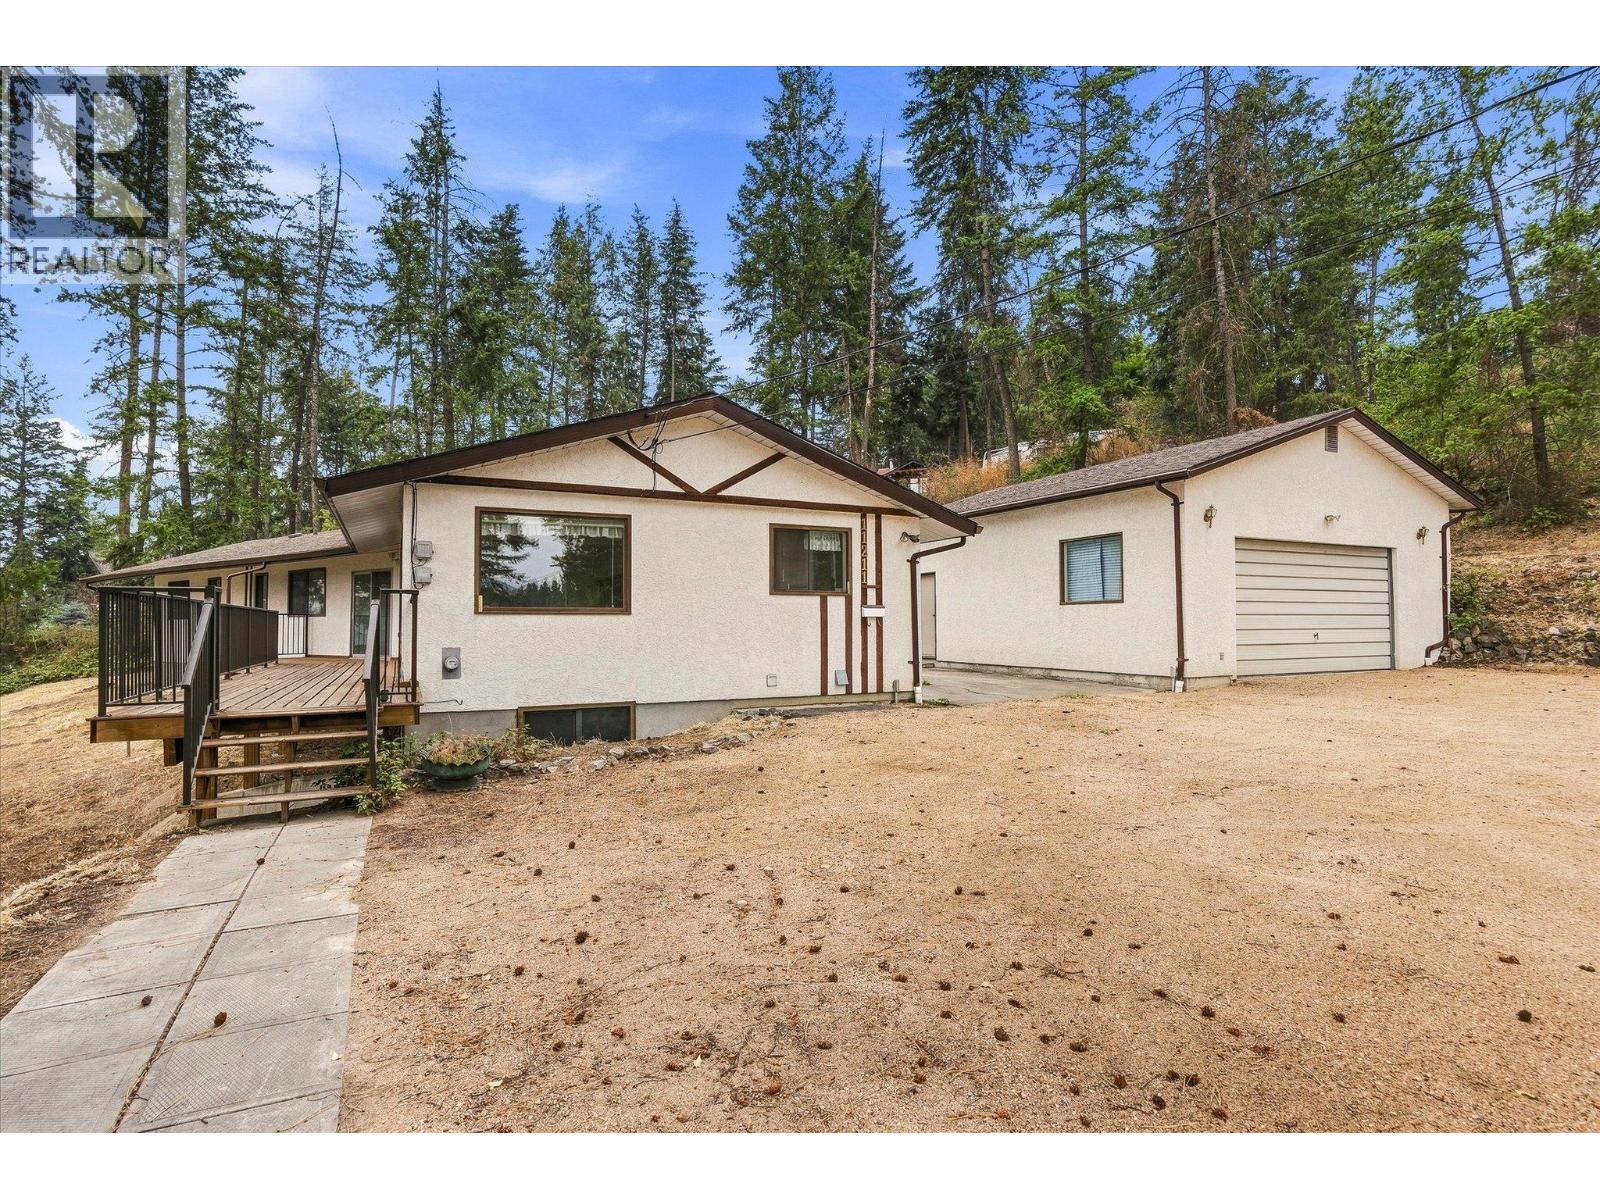
A rare opportunity to create something truly special. Tucked away at the end of a quiet cul-de-sac and set on nearly 2 acres, this private 3-bedroom, 3-bathroom walk-out rancher offers the space, setting and spectacular Wood Lake views that are increasingly hard to find. Built in 1967, this home is ready for someone with vision, imagination and a little TLC. Whether you envision thoughtfully updating the existing home, creating your own private Okanagan retreat, or simply embracing the charm and character of an older property, this is your opportunity to bring your ideas to life. The walk-out rancher-style layout offers excellent potential, while the generous 1.96-acre parcel provides room to breathe, garden, play while enjoying privacy. An oversized detached garage/shop adds valuable space for vehicles, hobbies, storage or the toys that come with enjoying the Okanagan lifestyle. And then there is the view... Stunning vistas of Wood Lake create a beautiful backdrop. This is not a cookie-cutter home—and that's exactly what makes it so exciting. Properties with this much land, privacy, a shop and a view are rare. If you've been waiting for an opportunity where you can roll up your sleeves, add your personal touch and create something uniquely yours, this could be the one. Bring your vision. Bring your ideas. Bring your love of the Okanagan. The possibilities are waiting. (id:56537)
Call (250)-864-7337 for showing information. |
| Details |
| Amenities Nearby : Airport, Park, Recreation, Schools, Shopping |
Access : - |
Appliances Inc : Refrigerator, Cooktop, Dishwasher, Dryer, Washer, Oven - Built-In |
| Community Features : - |
Features : Cul-de-sac, Private setting, Balcony |
Structures : - |
| Total Parking Spaces : 12 |
View : Lake view, Mountain view |
Waterfront : - |
| Zoning Type : - |
| Building |
| Architecture Style : Ranch |
Bathrooms (Partial) : 1 |
Cooling : - |
| Fire Protection : - |
Fireplace Fuel : Wood |
Fireplace Type : Conventional |
| Floor Space : - |
Flooring : Concrete, Linoleum, Mixed Flooring, Tile |
Foundation Type : - |
| Heating Fuel : Wood |
Heating Type : Forced air, Stove |
Roof Style : Unknown |
| Roofing Material : Asphalt shingle |
Sewer : - |
Utility Water : Lake/River Water Intake, Municipal water |
| Basement |
| Type : - |
Development : - |
Features : - |
| Land |
| Landscape Features : Landscaped |
| Rooms |
| Level : |
Type : |
Dimensions : |
| Basement |
Unfinished Room |
22'9'' x 14'1'' |
|
Unfinished Room |
3'1'' x 7'8'' |
|
Unfinished Room |
5'8'' x 14'3'' |
|
Unfinished Room |
7'0'' x 15'2'' |
|
Utility room |
16'4'' x 14'4'' |
| Main level |
2pc Bathroom |
4'10'' x 9'6'' |
|
3pc Ensuite bath |
7'8'' x 6'8'' |
|
5pc Bathroom |
7'7'' x 7'8'' |
|
Bedroom |
8'11'' x 12'8'' |
|
Bedroom |
9'10'' x 12'7'' |
|
Dining room |
11'7'' x 11'10'' |
|
Family room |
16'7'' x 15'1'' |
|
Foyer |
6'11'' x 9'7'' |
|
Kitchen |
11'8'' x 13'6'' |
|
Living room |
12'5'' x 22'4'' |
|
Living room |
16'0'' x 17'1'' |
|
Primary Bedroom |
16'8'' x 11'8'' |
|
Storage |
3'4'' x 9'4'' |
|
Data from sources believed reliable but should not be relied upon without verification. All measurements are
approximate.MLS®, Multiple Listing Service®, and all related graphics are trademarks of The Canadian Real Estate Association.
REALTOR®, REALTORS®, and all related graphics are trademarks of REALTOR® Canada Inc. a corporation owned by The Canadian Real Estate
Association and the National Association of REALTORS® .Copyright © 2023 Don Rae REALTOR® Not intended to solicit properties currently
under contract.
|