
|

|
| 5804 Richfield Drive Vernon V1H1A7 |
|
| Price : $799,900 |
Listing ID : 10399099
|
4 
|
2 
|
| Property Type : Single Family |
Building Type : House |
| Title : Freehold |
Finished Area : 2782 sqft |
| Built in : 1996 |
Total Parking Spaces : 4 |
|
|
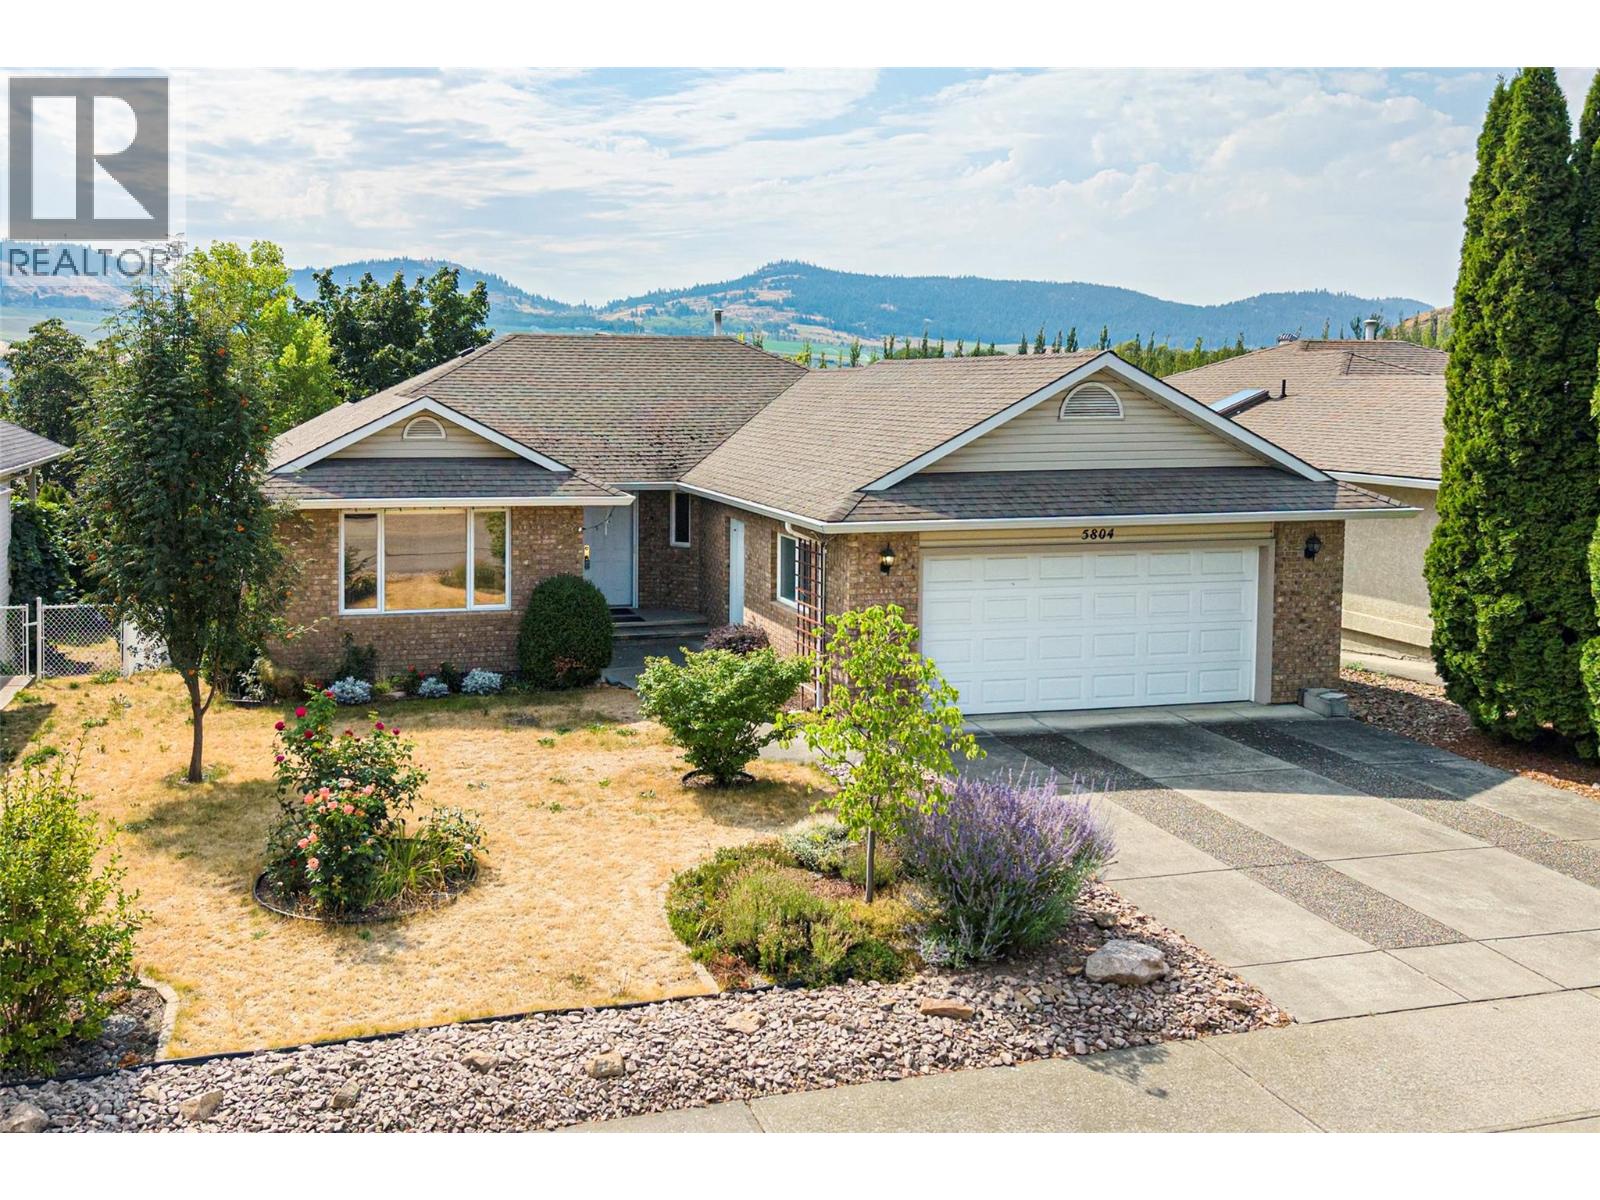
Solid, 1996 custom built home, on a quiet dead end road, in the desirable Westmount/Bellavista area of Vernon BC. This home is a perfect Rancher with a walk-out basement style, with a flat driveway, and just the right size for comfort and convenience at 2,782 sq ft on the 2 levels. It is a one owner custom home that was high quality built from the start! With thought given to every detail so it would be low maintenance, low cost to operate, and long lasting. All of the concrete was carefully poured and cured, the outside is solid brick, the heating system is a clean, & efficient, with a boiler delivering radiant hot water heat to registers in every room. There is also a freestanding gas stove in the basement for added aesthetic and comfort, as well as a gas insert Fire Place in the upstairs living room. You will find gleaming hardwood floors in the living room, dining room , hallway, and all three upstairs bedrooms, and beautiful built in oak cabinets throughout the home. You have a lush, sunny backyard with a plum tree, grape vines, and opportunity to grow a very productive garden. The front yard is beautifully landscaped w/ many variety of roses and beautiful perennials. You will love the views of neighbouring agricultural fields, and the valley and mountains from your covered back deck. All this just a few minutes from Heritage Park, and Davidson's Orchard, and a short drive to downtown Vernon, 1/2 hour from the Kelowna International Airport , and Silver Star Mtn. (id:56537)
Call (250)-864-7337 for showing information. |
| Details |
| Amenities Nearby : Public Transit, Airport, Park, Recreation, Schools, Shopping, Ski area |
Access : Easy access |
Appliances Inc : - |
| Community Features : Adult Oriented, Family Oriented, Pets Allowed, Rentals Allowed |
Features : Cul-de-sac, One Balcony |
Structures : - |
| Total Parking Spaces : 4 |
View : Mountain view |
Waterfront : - |
| Zoning Type : - |
| Building |
| Architecture Style : Ranch |
Bathrooms (Partial) : 0 |
Cooling : Wall unit |
| Fire Protection : Smoke Detector Only |
Fireplace Fuel : - |
Fireplace Type : Free Standing Metal,Insert |
| Floor Space : - |
Flooring : Hardwood, Linoleum |
Foundation Type : - |
| Heating Fuel : - |
Heating Type : Hot Water, Radiant heat, See remarks |
Roof Style : Unknown |
| Roofing Material : Asphalt shingle |
Sewer : Municipal sewage system |
Utility Water : Government Managed, Municipal water |
| Basement |
| Type : Full |
Development : - |
Features : - |
| Land |
| Landscape Features : Landscaped |
| Rooms |
| Level : |
Type : |
Dimensions : |
| Basement |
4pc Bathroom |
8'4'' x 11'7'' |
|
Bedroom |
14'8'' x 11'7'' |
|
Family room |
13'2'' x 21'10'' |
|
Laundry room |
11'11'' x 13'7'' |
|
Storage |
12'4'' x 20'3'' |
|
Utility room |
7'3'' x 12'3'' |
| Main level |
4pc Bathroom |
7'11'' x 12' |
|
Bedroom |
10' x 12'9'' |
|
Bedroom |
9'2'' x 12'1'' |
|
Dining room |
9'11'' x 19'2'' |
|
Kitchen |
10'2'' x 26'1'' |
|
Living room |
12'11'' x 16'5'' |
|
Other |
21'7'' x 20'7'' |
|
Other |
6'2'' x 4'3'' |
|
Primary Bedroom |
13'6'' x 12' |
|
Data from sources believed reliable but should not be relied upon without verification. All measurements are
approximate.MLS®, Multiple Listing Service®, and all related graphics are trademarks of The Canadian Real Estate Association.
REALTOR®, REALTORS®, and all related graphics are trademarks of REALTOR® Canada Inc. a corporation owned by The Canadian Real Estate
Association and the National Association of REALTORS® .Copyright © 2023 Don Rae REALTOR® Not intended to solicit properties currently
under contract.
|