
|

|
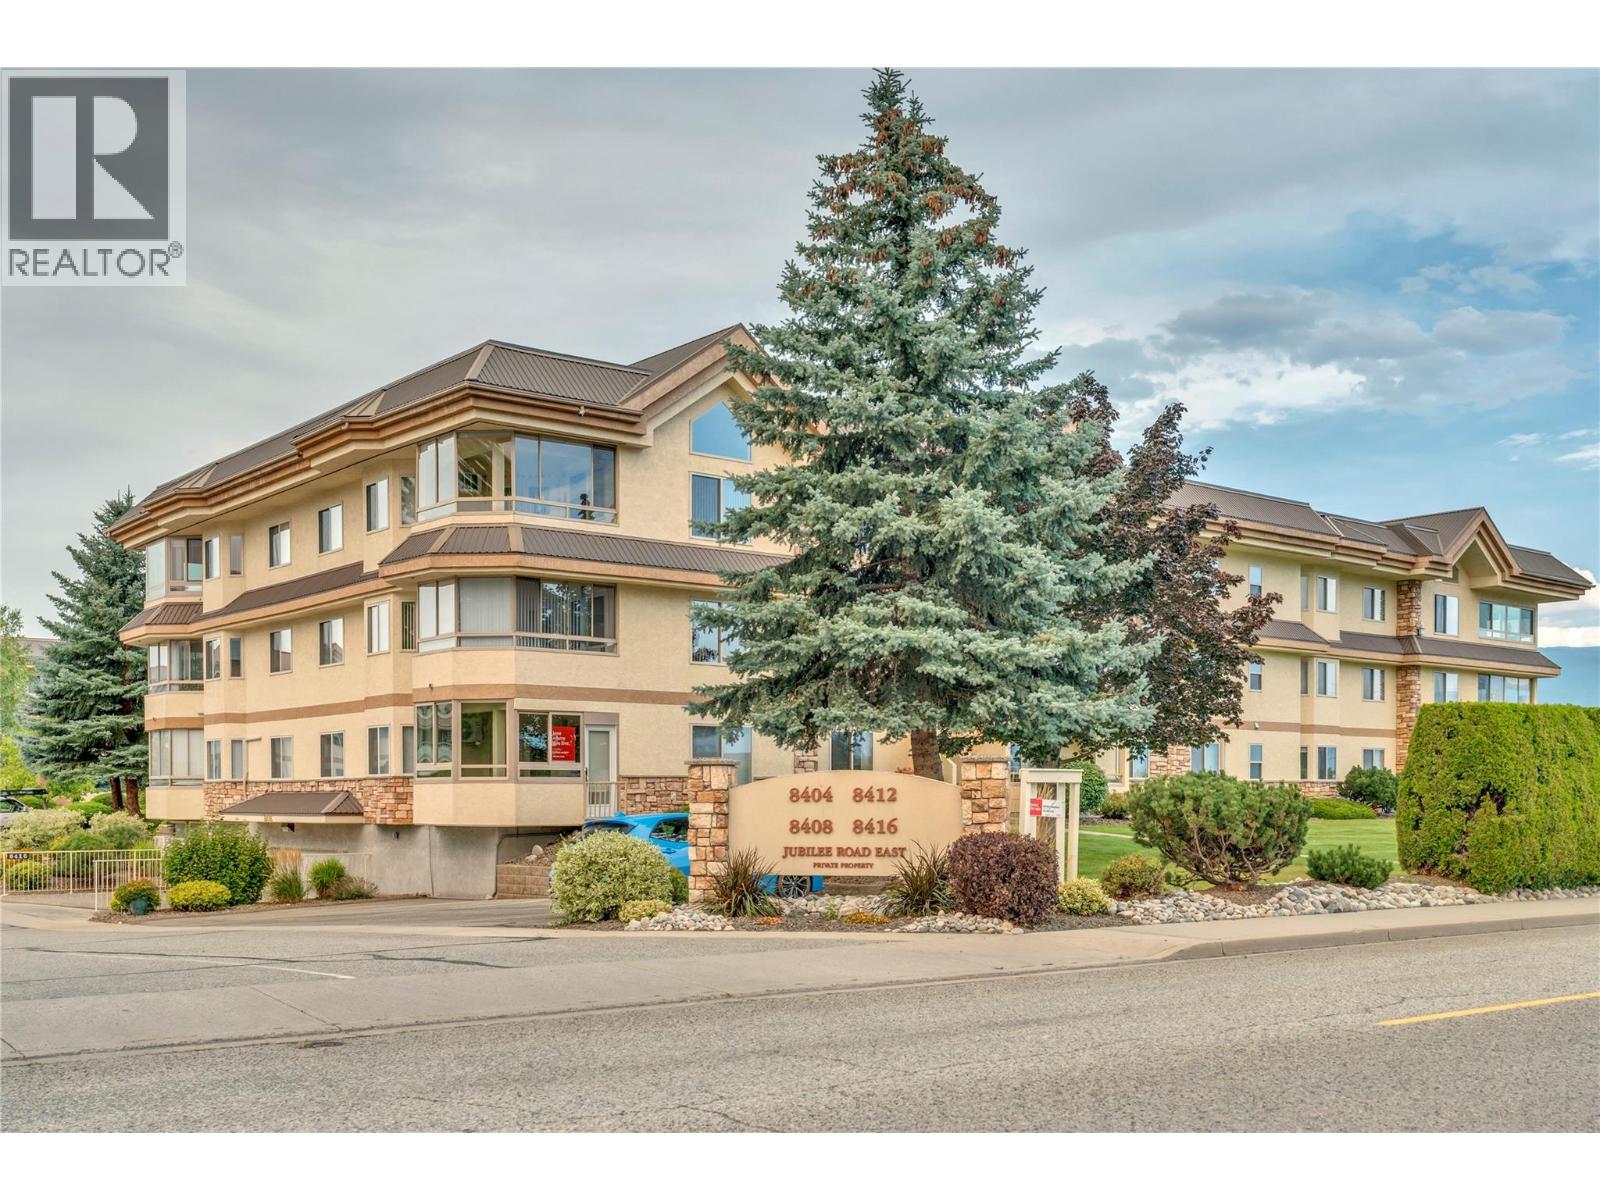
| 8416 Jubilee Road E Unit# 205 Summerland V0H1Z5 |
|
| Price : $410,000 |
Listing ID : 10399296
|
2 
|
2 
|
| Property Type : Single Family |
Building Type : Apartment |
| Maintenance Fee : 478.13 |
Fee Paid : Monthly |
| Title : Strata |
Finished Area : 1158 sqft |
| Built in : 2000 |
Total Parking Spaces : 1 |
|
|
Set in Silver Birch, one of Summerland's finest 55+ strata communities, this immaculate 2-bedroom, 2-bathroom second-floor unit offers 1158 sq. ft. with an open, easy-flowing layout connecting the kitchen, dining, and living areas. The inviting living room opens through French doors onto a covered patio with peaceful south-facing views of Giant's Head, Naramata bench and Okanagan Lake. A newly added heat pump keeps the home comfortable year-round. Residents of Silver Birch enjoy exceptional amenities including an outdoor pool, clubhouse, workshop, RV parking (subject to availability), beautifully maintained grounds, secure underground parking, and a dedicated storage locker. Ideally located just minutes from downtown Summerland, this is a non-smoking building and property, and one small pet is welcome. A inviting complex with a real sense of community, where it's easy to feel at home and take part as much or as little as you like. (id:56537)
Call (250)-864-7337 for showing information. |
| Details |
| Amenities Nearby : Public Transit, Park, Recreation, Schools |
Access : Easy access |
Appliances Inc : Range, Refrigerator, Dishwasher, Oven, Hood Fan, Washer & Dryer |
| Community Features : Recreational Facilities, Pets Allowed, Pet Restrictions, Pets Allowed With Restrictions, Seniors Oriented |
Features : Level lot, Private setting, One Balcony |
Structures : Clubhouse |
| Total Parking Spaces : 1 |
View : Lake view, Mountain view |
Waterfront : - |
| Zoning Type : - |
| Building |
| Architecture Style : - |
Bathrooms (Partial) : 0 |
Cooling : Heat Pump |
| Fire Protection : - |
Fireplace Fuel : Gas |
Fireplace Type : Unknown |
| Floor Space : - |
Flooring : - |
Foundation Type : - |
| Heating Fuel : Electric |
Heating Type : Baseboard heaters, Heat Pump, See remarks |
Roof Style : Unknown |
| Roofing Material : Other |
Sewer : Municipal sewage system |
Utility Water : Municipal water |
| Basement |
| Type : - |
Development : - |
Features : - |
| Land |
| Landscape Features : Level |
| Rooms |
| Level : |
Type : |
Dimensions : |
| Main level |
3pc Bathroom |
7'1'' x 5'9'' |
|
4pc Ensuite bath |
9'2'' x 5'11'' |
|
Bedroom |
11'7'' x 10'0'' |
|
Dining room |
13'1'' x 12'3'' |
|
Kitchen |
12'8'' x 9'3'' |
|
Laundry room |
6'1'' x 5'9'' |
|
Living room |
14'1'' x 15'9'' |
|
Primary Bedroom |
19'7'' x 12'3'' |
|
Sunroom |
5'0'' x 15'7'' |
|
Data from sources believed reliable but should not be relied upon without verification. All measurements are
approximate.MLS®, Multiple Listing Service®, and all related graphics are trademarks of The Canadian Real Estate Association.
REALTOR®, REALTORS®, and all related graphics are trademarks of REALTOR® Canada Inc. a corporation owned by The Canadian Real Estate
Association and the National Association of REALTORS® .Copyright © 2023 Don Rae REALTOR® Not intended to solicit properties currently
under contract.
|