
|

|
| 10511 Elliott Street Summerland V0H1Z2 |
|
| Price : $760,000 |
Listing ID : 10399193
|
3 
|
1 
|
| Property Type : Single Family |
Building Type : House |
| Title : Freehold |
Finished Area : 1321 sqft |
| Built in : 1925 |
Total Parking Spaces : 2 |
|
|
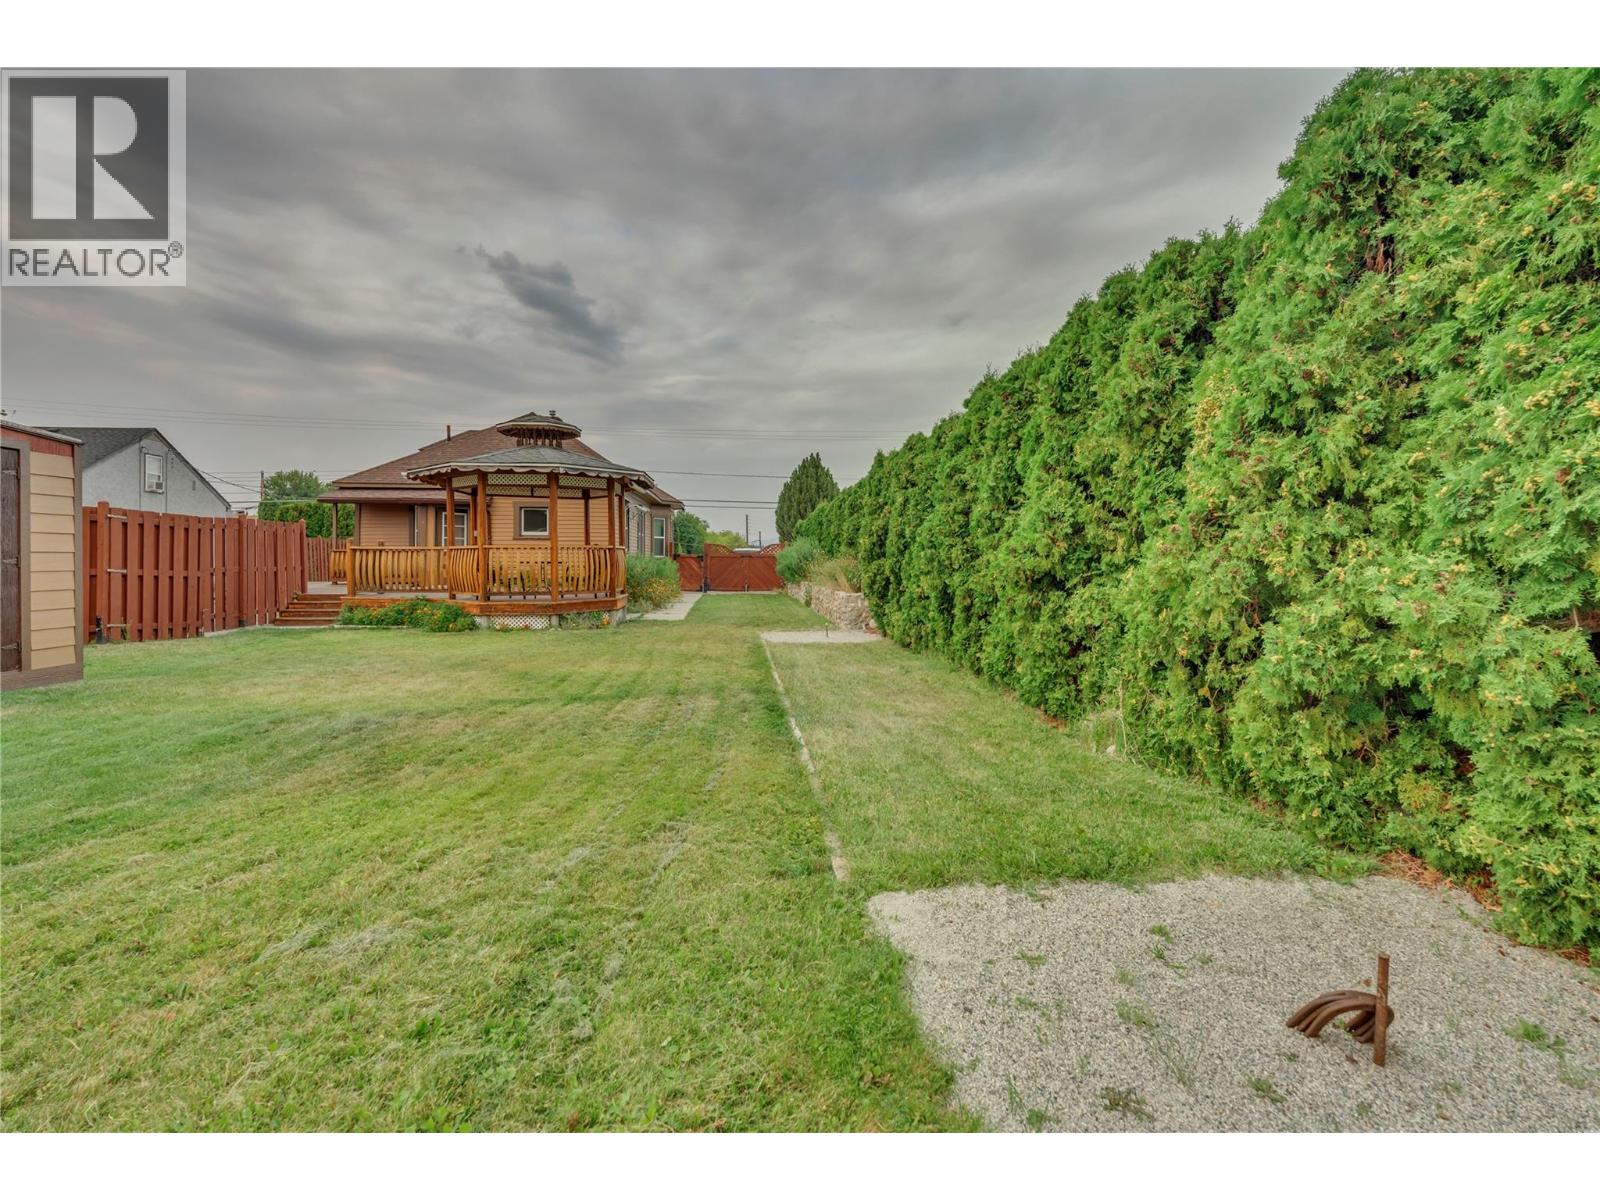
This charming character home in the heart of Summerland sits on a spacious fenced yard and offers 2 bedrooms on the main floor, a 4-piece bathroom, and an updated kitchen that maintains its original charm. Features include fir hardwood floors, a dining room, a living room with a beautiful stone fireplace, a covered front porch, and stacked laundry. Upstairs boasts a finished loft/bedroom space, while the partially finished basement includes full-size laundry. The large custom rear patio comes with a handcrafted gazebo, and the fully fenced backyard also has a 600+ sq ft heated garage with running water—perfect for projects or parking toys. Behind the detached shop is a separate gravel yard with space for an RV or extra storage. The property includes two driveways (one shared) and a separate shed. Located just steps from downtown, coffee shops, hardware stores, schools, the pool, library, and more. Measurements are from iGuide and should be verified by the buyer if important. (id:56537)
Call (250)-864-7337 for showing information. |
| Details |
| Amenities Nearby : Schools, Shopping |
Access : - |
Appliances Inc : - |
| Community Features : - |
Features : Level lot, See remarks |
Structures : - |
| Total Parking Spaces : 2 |
View : - |
Waterfront : - |
| Zoning Type : - |
| Building |
| Architecture Style : Contemporary |
Bathrooms (Partial) : 0 |
Cooling : Heat Pump |
| Fire Protection : - |
Fireplace Fuel : Unknown |
Fireplace Type : Decorative |
| Floor Space : - |
Flooring : Concrete, Hardwood, Laminate, Tile |
Foundation Type : Stone |
| Heating Fuel : - |
Heating Type : Forced air, See remarks |
Roof Style : Unknown |
| Roofing Material : Asphalt shingle |
Sewer : Municipal sewage system |
Utility Water : Municipal water |
| Basement |
| Type : Partial |
Development : - |
Features : - |
| Land |
| Landscape Features : Level |
| Rooms |
| Level : |
Type : |
Dimensions : |
| Basement |
Family room |
13'10'' x 17'6'' |
|
Laundry room |
10'6'' x 20'6'' |
| Main level |
4pc Bathroom |
7'3'' x 7'9'' |
|
Bedroom |
11'3'' x 9'8'' |
|
Dining room |
13'6'' x 13'3'' |
|
Foyer |
26'1'' x 7'5'' |
|
Kitchen |
10'3'' x 11'7'' |
|
Living room |
15'6'' x 15'8'' |
|
Primary Bedroom |
11'4'' x 11'3'' |
| Second level |
Bedroom |
16'10'' x 21'8'' |
|
Data from sources believed reliable but should not be relied upon without verification. All measurements are
approximate.MLS®, Multiple Listing Service®, and all related graphics are trademarks of The Canadian Real Estate Association.
REALTOR®, REALTORS®, and all related graphics are trademarks of REALTOR® Canada Inc. a corporation owned by The Canadian Real Estate
Association and the National Association of REALTORS® .Copyright © 2023 Don Rae REALTOR® Not intended to solicit properties currently
under contract.
|