
|

|
| 1220 Pacific Avenue Unit# 507 Kelowna V1Y5T7 |
|
| Price : $598,000 |
Listing ID : 10399102
|
2 
|
2 
|
| Property Type : Single Family |
Building Type : Apartment |
| Maintenance Fee : 344.77 |
Fee Paid : Monthly |
| Title : Strata |
Finished Area : 853 sqft |
| Built in : 2023 |
Total Parking Spaces : 1 |
|
|
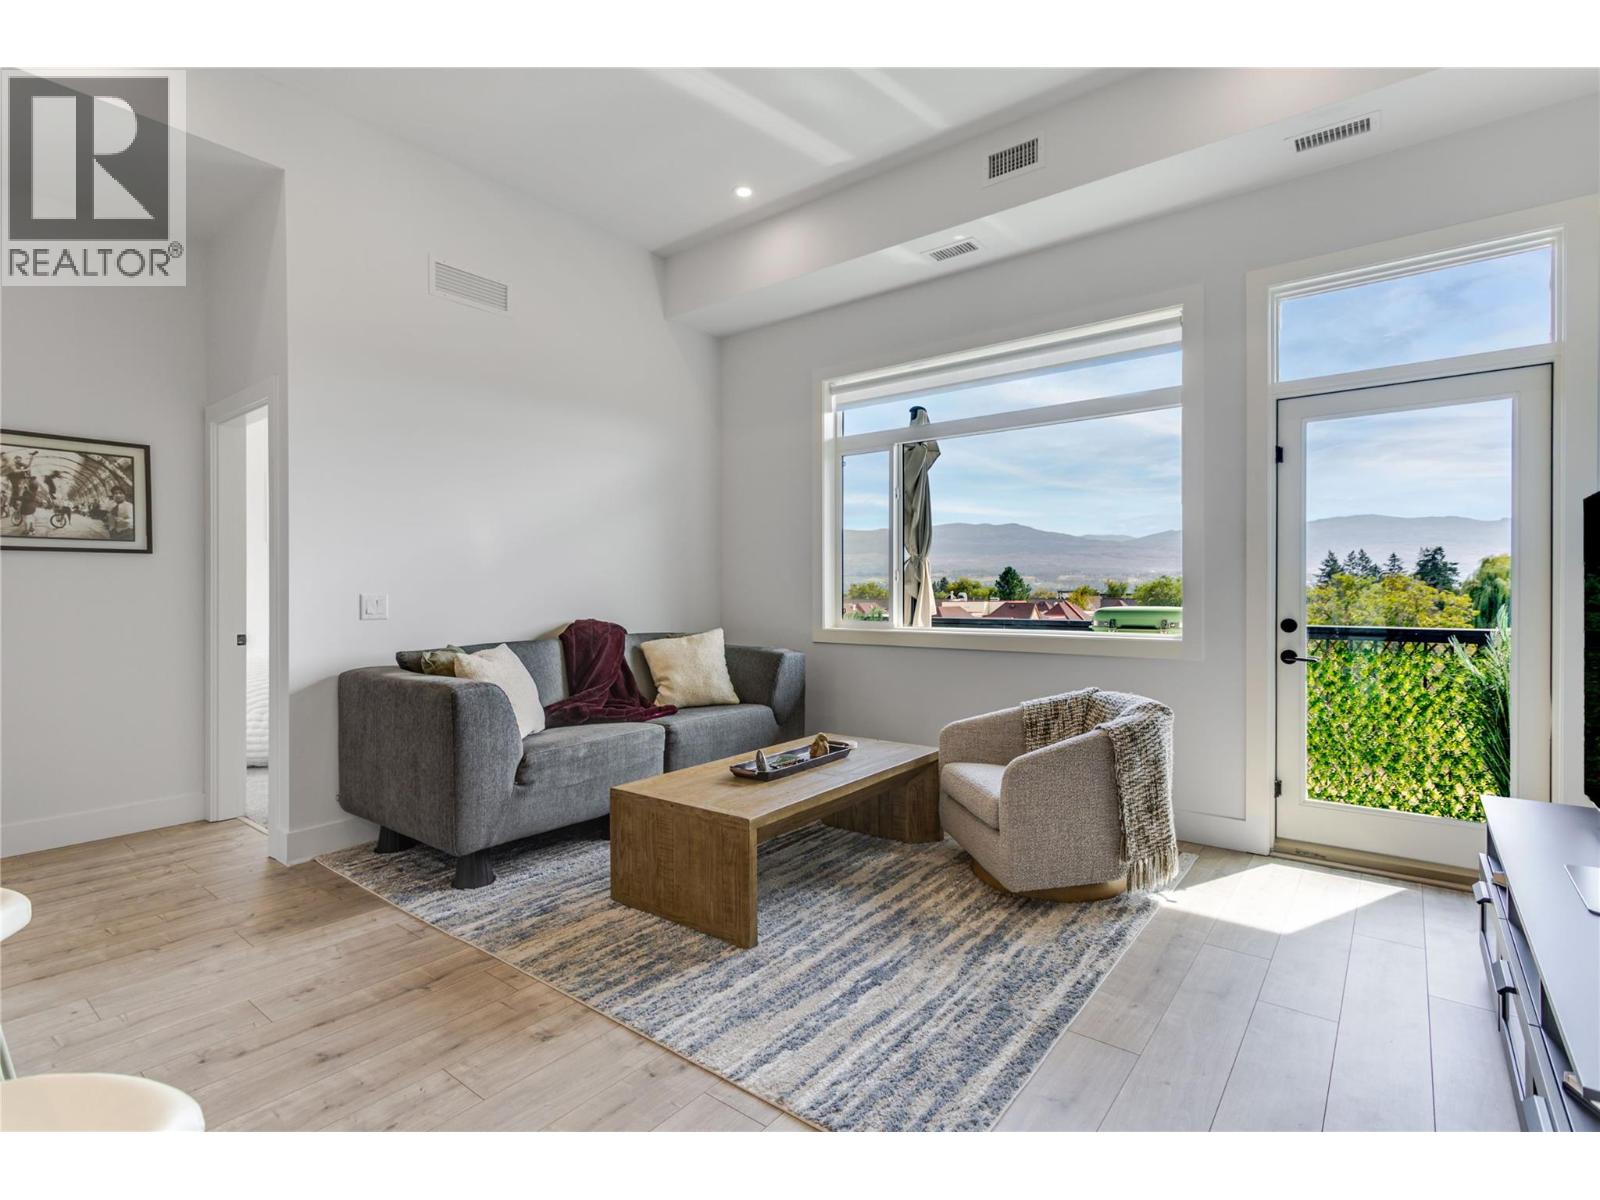
TOP-FLOOR, CORNER CONDO with mountain views in a central Kelowna location! Built in 2023, this SOUTH-FACING unit features 11’ ceilings, quartz countertops, stainless steel appliances, oak laminate flooring, and plenty of natural light. The split-bedroom floorplan offers a spacious primary bedroom with walk-in closet and ensuite, plus a second bedroom and another full bathroom. The 72 sq. ft. deck allows BBQs and takes advantage of the mountain views. Additional features include in-suite laundry, secure underground parking, a storage locker, amenities room with kitchen and BBQ deck, secure bike storage, and a bike/pet wash station. Pet friendly building with up to two pets permitted. Strata fees include hot water, landscaping, strata management and more. Located one block from Capri Mall and close to groceries and everyday amenities; with downtown, the beach, KGH and Parkinson Recreation Centre a short bike ride away on designated bike paths. A great option for low-maintenance living in central Kelowna. (id:56537)
Call (250)-864-7337 for showing information. |
| Details |
| Amenities Nearby : Public Transit, Airport, Park, Recreation, Schools, Shopping |
Access : - |
Appliances Inc : Refrigerator, Dishwasher, Range - Electric, Microwave, Washer & Dryer |
| Community Features : - |
Features : Level lot, Balcony |
Structures : - |
| Total Parking Spaces : 1 |
View : - |
Waterfront : - |
| Zoning Type : - |
| Building |
| Architecture Style : - |
Bathrooms (Partial) : 0 |
Cooling : Central air conditioning, Heat Pump |
| Fire Protection : - |
Fireplace Fuel : - |
Fireplace Type : - |
| Floor Space : - |
Flooring : Laminate |
Foundation Type : - |
| Heating Fuel : - |
Heating Type : Forced air, Heat Pump |
Roof Style : - |
| Roofing Material : - |
Sewer : Municipal sewage system |
Utility Water : Municipal water |
| Basement |
| Type : - |
Development : - |
Features : - |
| Land |
| Landscape Features : Landscaped, Level |
| Rooms |
| Level : |
Type : |
Dimensions : |
| Main level |
4pc Bathroom |
5'2'' x 8'3'' |
|
4pc Ensuite bath |
7'9'' x 6'8'' |
|
Bedroom |
12'2'' x 11'7'' |
|
Kitchen |
16'2'' x 8'10'' |
|
Living room |
18'5'' x 13'0'' |
|
Primary Bedroom |
12'2'' x 12'4'' |
|
Data from sources believed reliable but should not be relied upon without verification. All measurements are
approximate.MLS®, Multiple Listing Service®, and all related graphics are trademarks of The Canadian Real Estate Association.
REALTOR®, REALTORS®, and all related graphics are trademarks of REALTOR® Canada Inc. a corporation owned by The Canadian Real Estate
Association and the National Association of REALTORS® .Copyright © 2023 Don Rae REALTOR® Not intended to solicit properties currently
under contract.
|