
|

|
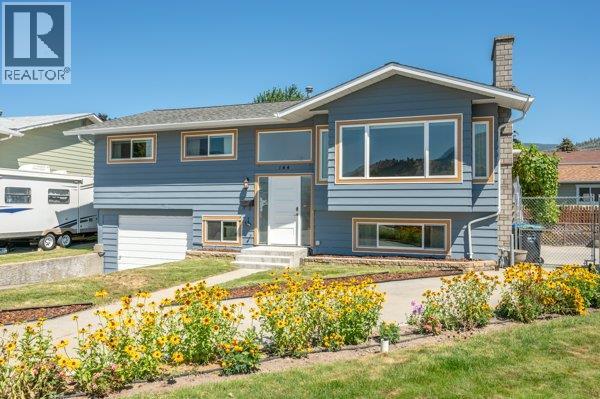
| 144 McGraw Court Penticton V2A6Y6 |
|
| Price : $749,000 |
Listing ID : 10399430
|
3 
|
2 
|
| Property Type : Single Family |
Building Type : House |
| Title : Freehold |
Finished Area : 1885 sqft |
| Built in : 1976 |
Total Parking Spaces : 1 |
|
|
OPEN HOUSE: SATURDAY SEPTEMBER 5th 3:00PM TO 4:30PM | Welcome to McGraw Court! Tucked away on a quiet cul-de-sac, this 3-bedroom, 2-bathroom home is a great option for families looking for a comfortable home in a convenient location. The main floor offers a practical layout, while the basement adds plenty of extra space with a family room, bonus room, laundry room and den. Outside, the large backyard gives you plenty of room to create your own Okanagan oasis, whether that means a garden, space for the kids to play, or a place to relax and enjoy the summer. A single-car garage adds convenient parking and storage. Located close to Cherry Lane Mall, Skaha Lake, Princess Margaret School and Skaha Lake Park, you'll have many of Penticton's everyday amenities and recreational spots just minutes away. A great family home in a quiet, established neighbourhood with plenty of potential to make it your own. (id:56537)
Call (250)-864-7337 for showing information. |
| Details |
| Amenities Nearby : Public Transit, Recreation, Schools, Shopping |
Access : - |
Appliances Inc : Dishwasher, Dryer, Cooktop - Electric, Oven - Electric, Microwave, Washer |
| Community Features : Family Oriented |
Features : - |
Structures : - |
| Total Parking Spaces : 1 |
View : - |
Waterfront : - |
| Zoning Type : - |
| Building |
| Architecture Style : - |
Bathrooms (Partial) : 0 |
Cooling : Central air conditioning |
| Fire Protection : - |
Fireplace Fuel : - |
Fireplace Type : - |
| Floor Space : - |
Flooring : - |
Foundation Type : - |
| Heating Fuel : - |
Heating Type : Forced air |
Roof Style : Unknown |
| Roofing Material : Asphalt shingle |
Sewer : Municipal sewage system |
Utility Water : Municipal water |
| Basement |
| Type : Full |
Development : - |
Features : - |
| Land |
| Landscape Features : Landscaped |
| Rooms |
| Level : |
Type : |
Dimensions : |
| Basement |
3pc Bathroom |
12'2'' x 5'8'' |
|
Den |
8'3'' x 5'11'' |
|
Family room |
12'8'' x 14'11'' |
|
Other |
12'5'' x 12'5'' |
|
Storage |
7'9'' x 15'3'' |
|
Utility room |
12'10'' x 10'11'' |
| Main level |
4pc Bathroom |
11'9'' x 4'11'' |
|
Bedroom |
10'8'' x 9'3'' |
|
Bedroom |
10'8'' x 9'4'' |
|
Dining room |
12'1'' x 11'7'' |
|
Kitchen |
11'9'' x 10'5'' |
|
Living room |
16'6'' x 15'3'' |
|
Primary Bedroom |
11'11'' x 13'6'' |
|
Data from sources believed reliable but should not be relied upon without verification. All measurements are
approximate.MLS®, Multiple Listing Service®, and all related graphics are trademarks of The Canadian Real Estate Association.
REALTOR®, REALTORS®, and all related graphics are trademarks of REALTOR® Canada Inc. a corporation owned by The Canadian Real Estate
Association and the National Association of REALTORS® .Copyright © 2023 Don Rae REALTOR® Not intended to solicit properties currently
under contract.
|