
|

|
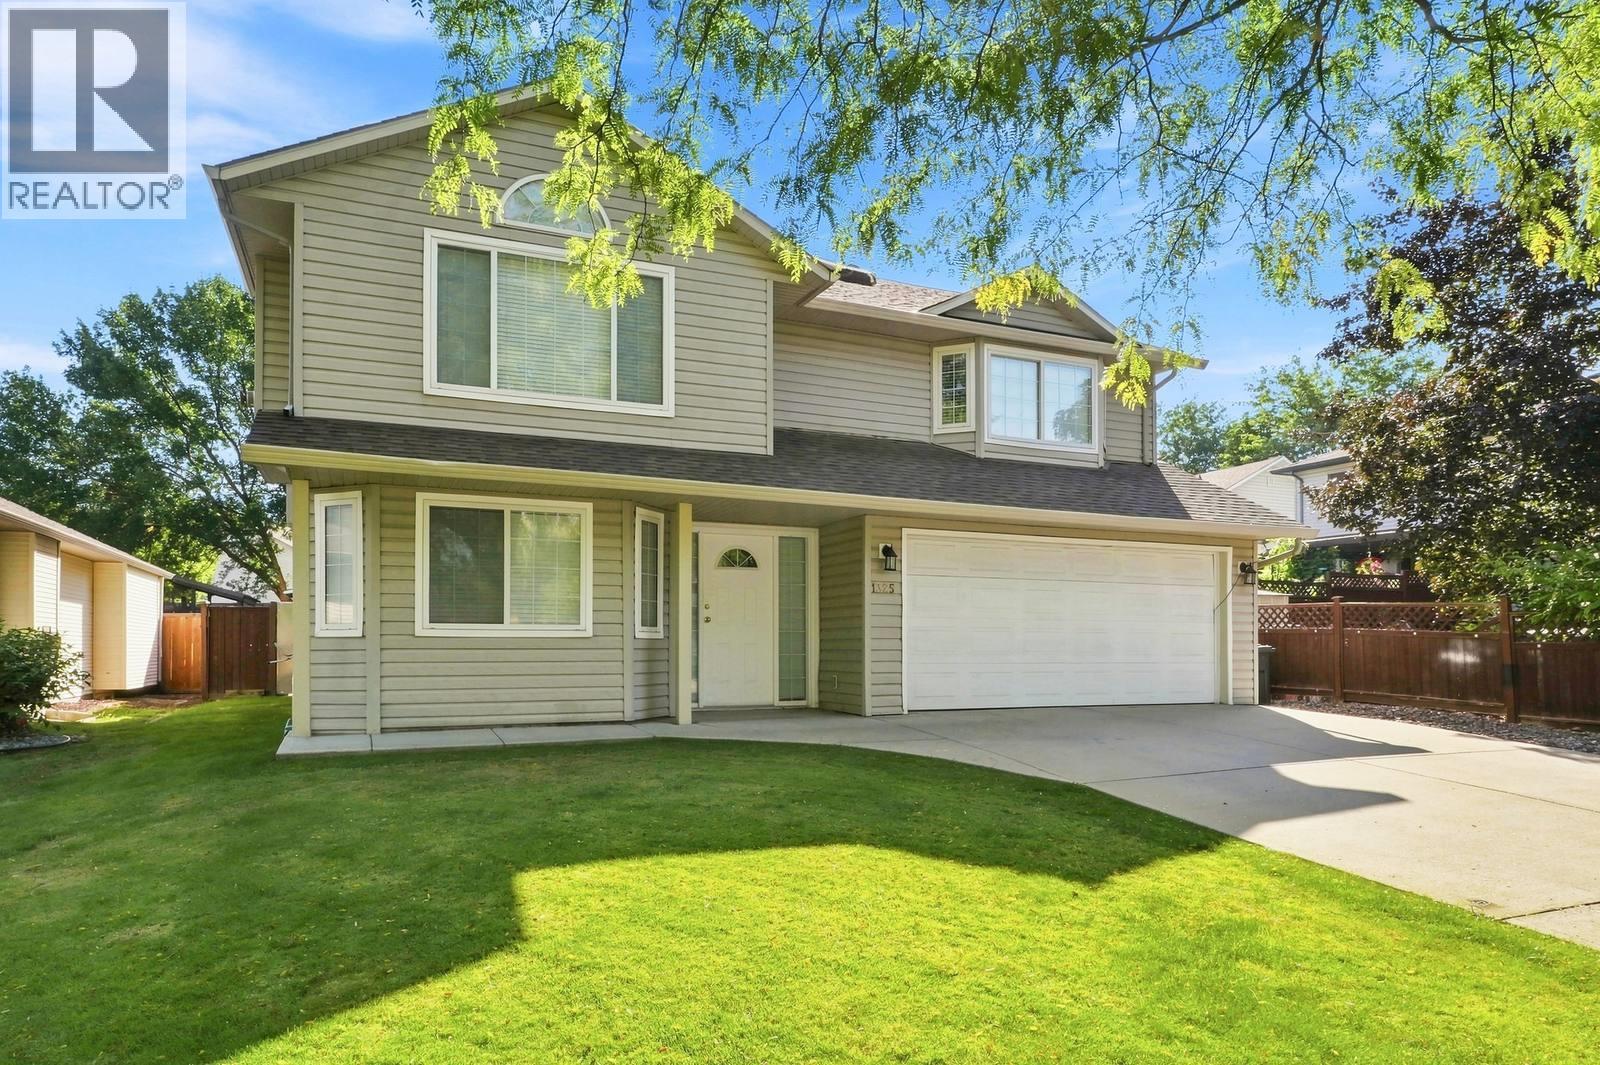
| 1325 Friesen Road Kelowna V1X7P3 |
|
| Price : $929,900 |
Listing ID : 10398934
|
6 
|
4 
|
| Property Type : Single Family |
Building Type : House |
| Title : Freehold |
Finished Area : 2490 sqft |
| Built in : 1996 |
Total Parking Spaces : 6 |
|
|
1325 Friesen Road has been lovingly held by the same family since it was brand new and it's finally hitting the market. Located in the heart of Rutland, you're just 7 minutes from UBC Okanagan, with schools, recreation centres, and everyday amenities all close by. Inside, you'll find 6 bedrooms and 4 bathrooms plenty of space for a growing family plus a fantastic 2-bedroom legal suite that makes this home as smart as it is spacious, offering rental income to help offset your mortgage. A double-car garage, brand-new air conditioning, and new flooring throughout round out all there is to love here. Outside, the massive flat lot gives you room to truly live space for kids, pets, gardens, and entertaining. There's room for it all. With space, flexibility, and income potential all under one roof, 1325 Friesen Road is a rare opportunity in one of Rutland's most convenient locations. Come take a look before someone else calls it home! (id:56537)
Call (250)-864-7337 for showing information. |
| Details |
| Amenities Nearby : - |
Access : - |
Appliances Inc : - |
| Community Features : - |
Features : Balcony |
Structures : - |
| Total Parking Spaces : 6 |
View : - |
Waterfront : - |
| Zoning Type : - |
| Building |
| Architecture Style : - |
Bathrooms (Partial) : 1 |
Cooling : Central air conditioning |
| Fire Protection : - |
Fireplace Fuel : Gas |
Fireplace Type : Unknown |
| Floor Space : - |
Flooring : Carpeted, Tile, Vinyl |
Foundation Type : - |
| Heating Fuel : - |
Heating Type : Forced air, See remarks |
Roof Style : Unknown |
| Roofing Material : Asphalt shingle |
Sewer : Municipal sewage system |
Utility Water : Municipal water |
| Basement |
| Type : - |
Development : - |
Features : - |
| Land |
| Landscape Features : Underground sprinkler |
| Rooms |
| Level : |
Type : |
Dimensions : |
| Additional Accommodation |
Bedroom |
10'1'' x 11'3'' |
|
Bedroom |
11'6'' x 11'3'' |
|
Full bathroom |
7'10'' x 4'11'' |
|
Kitchen |
14'8'' x 11' |
|
Living room |
14'8'' x 13'6'' |
| Main level |
2pc Bathroom |
11' x 5'6'' |
|
Bedroom |
11' x 10'11'' |
| Second level |
4pc Bathroom |
9'8'' x 4'11'' |
|
4pc Ensuite bath |
4'11'' x 8'5'' |
|
Bedroom |
10'8'' x 13'4'' |
|
Bedroom |
11' x 9'10'' |
|
Dining room |
14'8'' x 7'8'' |
|
Family room |
14'8'' x 9'3'' |
|
Kitchen |
14'8'' x 11' |
|
Living room |
14'8'' x 14'7'' |
|
Primary Bedroom |
14'11'' x 13'5'' |
|
Data from sources believed reliable but should not be relied upon without verification. All measurements are
approximate.MLS®, Multiple Listing Service®, and all related graphics are trademarks of The Canadian Real Estate Association.
REALTOR®, REALTORS®, and all related graphics are trademarks of REALTOR® Canada Inc. a corporation owned by The Canadian Real Estate
Association and the National Association of REALTORS® .Copyright © 2023 Don Rae REALTOR® Not intended to solicit properties currently
under contract.
|