
|

|
| 933 Purcell Drive Kelowna V1V1N8 |
|
| Price : $989,000 |
Listing ID : 10399351
|
3 
|
3 
|
| Property Type : Single Family |
Building Type : House |
| Title : Freehold |
Finished Area : 2317 sqft |
| Built in : 1991 |
Total Parking Spaces : 4 |
|
|
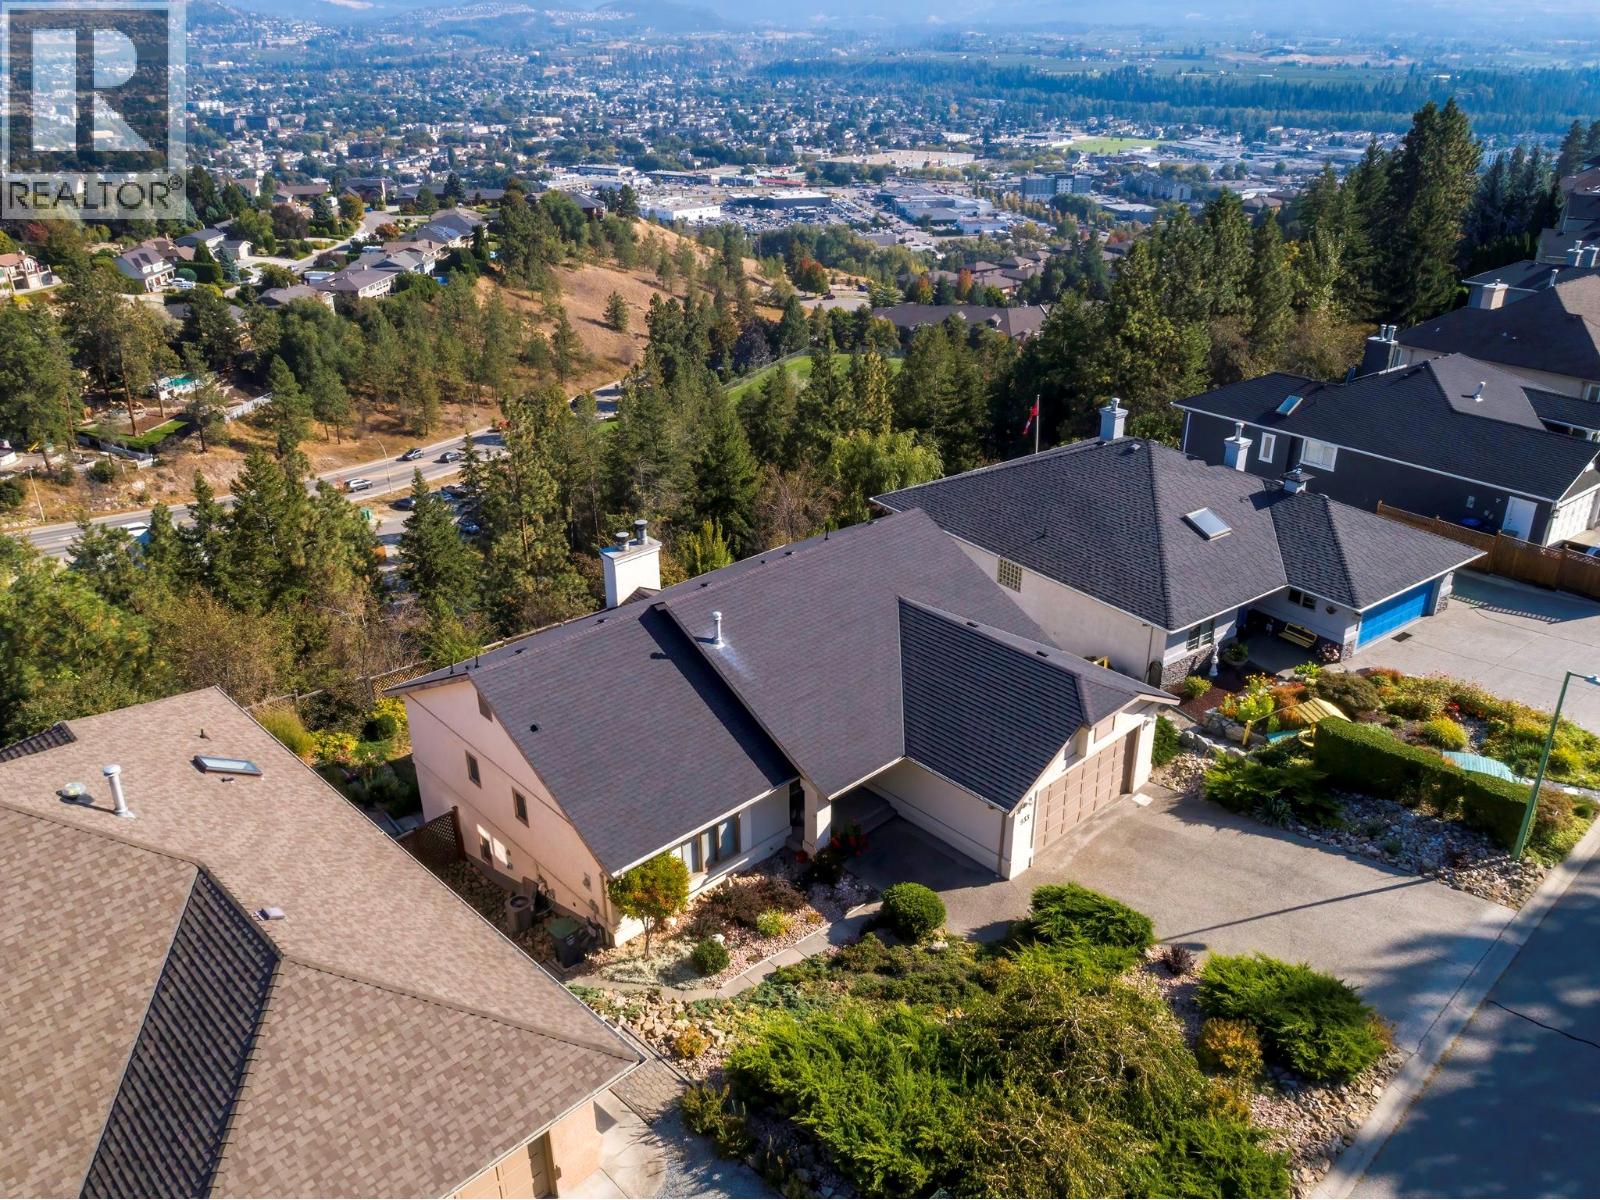
Unobstructed east-facing panoramic view property elevated over parkland and treetops to the East capturing city lights and surrounding mountains — with no rooftops in sight. PLUS priced 116,000 under Assessed Value. Roof, furnace air conditioner, Hot water tank and vinyl decking all updated. Set on Dilworth Mountain, very desirable central location to airport, shopping and schools, a quiet street with no thru road on a 0.20-acre lot offers 65 feet of frontage X 130 deep. . With three bedrooms and three bathrooms, the home delivers true main-level living with a bright walkout lower level that opens directly to the backyard. The main floor feels open with soaring vaulted ceilings. The primary bedroom includes a walk-in closet and ensuite, while a second bedroom also features its own ensuite and walk-in closet. The kitchen connects easily to the dining and living areas, with laundry conveniently located just off the double garage. Downstairs, the walkout level opens to a fenced yard and patio and includes a large rec room with a wood-burning fireplace, a third bedroom with ensuite and walk-in closet, plus additional flexible space with workbench area, storage room, and rough-in for an additional bathroom . Double car garage plus additional parking on driveway. Sellers flexible on possession (id:56537)
Call (250)-864-7337 for showing information. |
| Details |
| Amenities Nearby : Public Transit, Park, Schools, Shopping |
Access : Easy access |
Appliances Inc : - |
| Community Features : Pets Allowed |
Features : - |
Structures : - |
| Total Parking Spaces : 4 |
View : City view, Mountain view, Valley view, View (panoramic) |
Waterfront : - |
| Zoning Type : - |
| Building |
| Architecture Style : Ranch |
Bathrooms (Partial) : 0 |
Cooling : Central air conditioning |
| Fire Protection : - |
Fireplace Fuel : Electric,Wood |
Fireplace Type : Unknown,Conventional |
| Floor Space : - |
Flooring : Carpeted, Cork |
Foundation Type : - |
| Heating Fuel : - |
Heating Type : Forced air |
Roof Style : Unknown |
| Roofing Material : Asphalt shingle |
Sewer : Municipal sewage system |
Utility Water : Municipal water |
| Basement |
| Type : Full |
Development : - |
Features : - |
| Land |
| Landscape Features : Landscaped |
| Rooms |
| Level : |
Type : |
Dimensions : |
| Basement |
4pc Ensuite bath |
5'11'' x 17' |
|
Bedroom |
12'6'' x 16'2'' |
|
Other |
18'10'' x 10' |
|
Recreation room |
25' x 14' |
| Main level |
4pc Ensuite bath |
9'4'' x 5'8'' |
|
Bedroom |
12'8'' x 14'6'' |
|
Dining nook |
8'2'' x 11'2'' |
|
Dining room |
9'6'' x 12'3'' |
|
Kitchen |
12'8'' x 10'4'' |
|
Laundry room |
9'6'' x 6'8'' |
|
Living room |
15'6'' x 16'9'' |
|
Other |
20'8'' x 20'6'' |
|
Primary Bedroom |
12'8'' x 18'2'' |
|
Data from sources believed reliable but should not be relied upon without verification. All measurements are
approximate.MLS®, Multiple Listing Service®, and all related graphics are trademarks of The Canadian Real Estate Association.
REALTOR®, REALTORS®, and all related graphics are trademarks of REALTOR® Canada Inc. a corporation owned by The Canadian Real Estate
Association and the National Association of REALTORS® .Copyright © 2023 Don Rae REALTOR® Not intended to solicit properties currently
under contract.
|