
|

|
| 910 Westbrook Drive West Kelowna V1Z1R3 |
|
| Price : $1,479,000 |
Listing ID : 10399368
|
7 
|
6 
|
| Property Type : Single Family |
Building Type : House |
| Title : Freehold |
Finished Area : 4688 sqft |
| Built in : 1973 |
Total Parking Spaces : 2 |
|
|
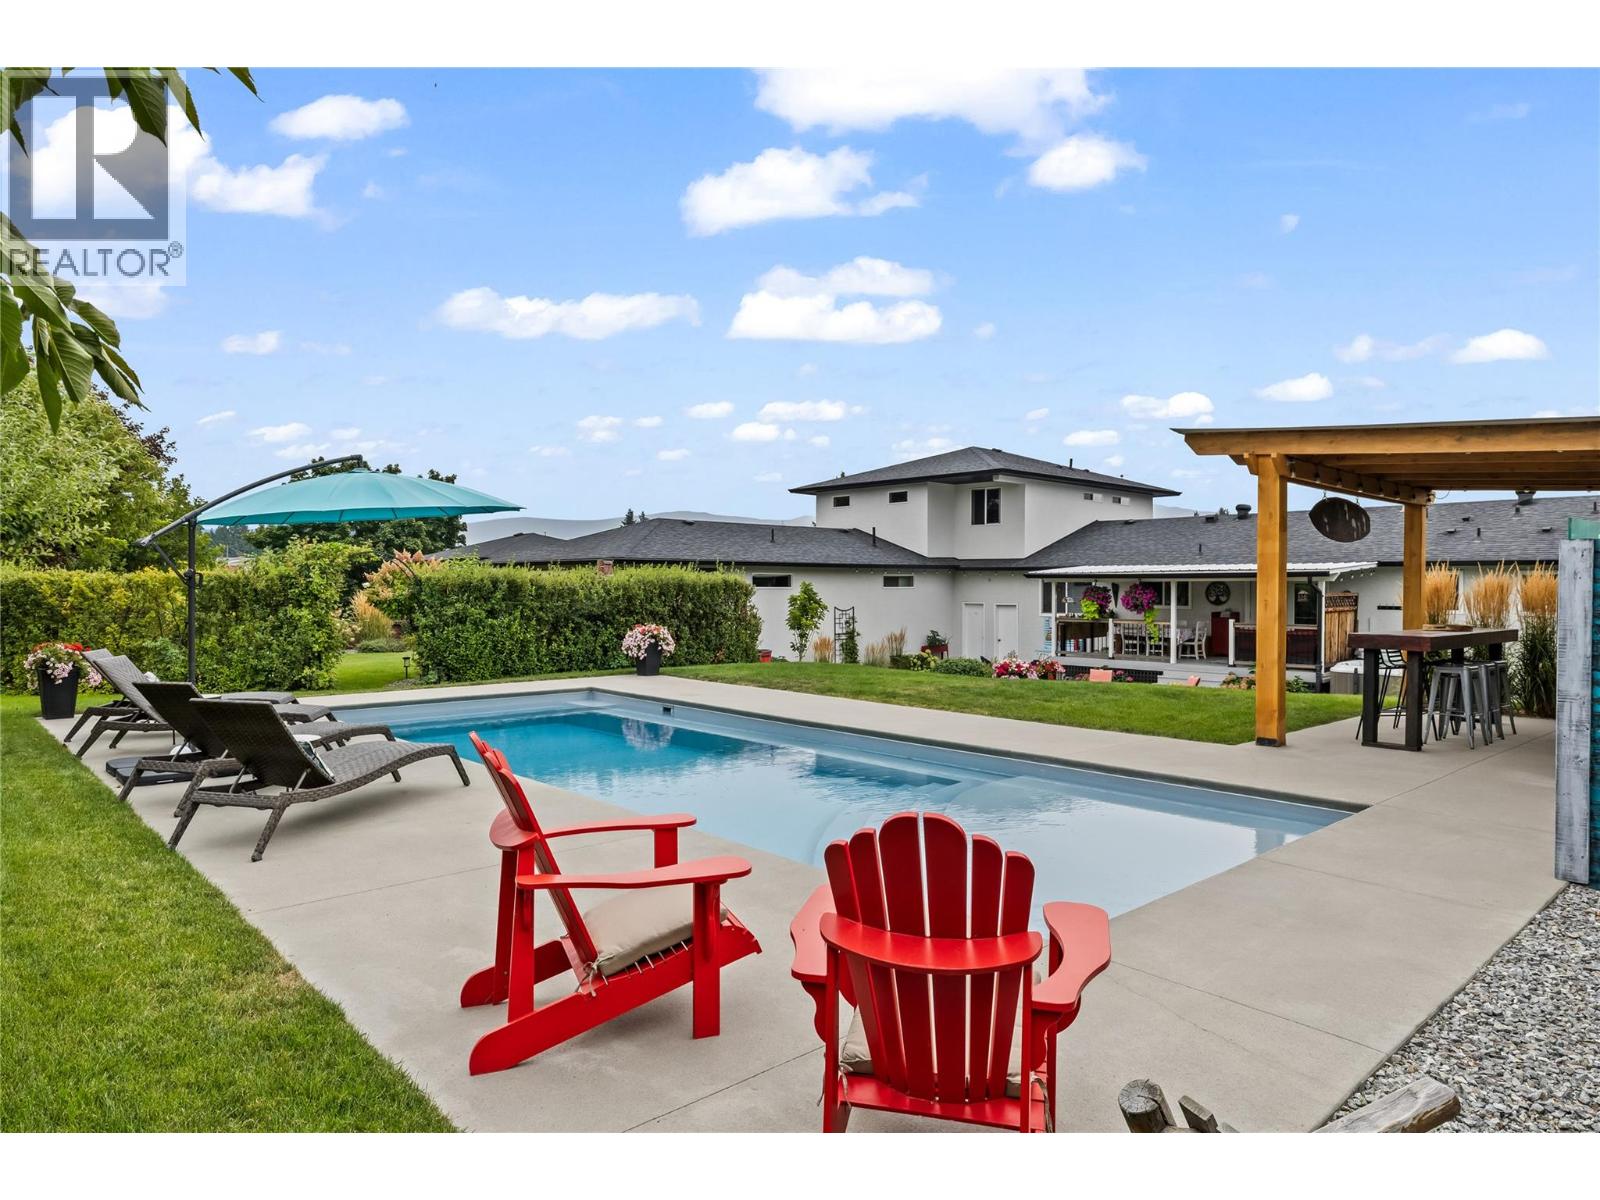
Welcome to your own private Okanagan resort, where everyday living feels like a vacation! Tucked behind mature hedges for incredible backyard privacy, this beautifully maintained property is all about lifestyle, entertaining and enjoying the Okanagan. Lush manicured lawns surround a stunning fibreglass saltwater pool, hot tub and outdoor bar that brings serious Mexico vacation vibes right to your own backyard. Whether you are hosting summer pool parties, enjoying cocktails by the bar or relaxing poolside, this outdoor space is something special. The main home offers 5 bedrooms and 3 bathrooms, with major renovations completed in 2009 and the kitchen renovated in 2020. The fridge, gas stove, dishwasher, washer and dryer are all new. Adding even more value is an attached carriage house built in 2009, offering 2 bedrooms, an office, and 3 bathrooms. With its own private space and proximity to some of the Okanagan’s best wineries, it offers exciting potential for an Airbnb or vacation rental business, creating the perfect setup for guests visiting wine country. The fibreglass pool was built in 2024 and features salt water, solar and gas heating, plus winter and summer covers. Private, beautifully landscaped and designed for unforgettable Okanagan summers, this is more than a home; it is a lifestyle. Photos simply do not capture the feel of this property. It truly must be seen in person! (id:56537)
Call (250)-864-7337 for showing information. |
| Details |
| Amenities Nearby : - |
Access : - |
Appliances Inc : Refrigerator, Dishwasher, Range - Gas, Microwave, Washer & Dryer |
| Community Features : - |
Features : - |
Structures : - |
| Total Parking Spaces : 2 |
View : - |
Waterfront : - |
| Zoning Type : - |
| Building |
| Architecture Style : Ranch |
Bathrooms (Partial) : 1 |
Cooling : Central air conditioning |
| Fire Protection : - |
Fireplace Fuel : Unknown |
Fireplace Type : Decorative |
| Floor Space : - |
Flooring : Hardwood, Tile |
Foundation Type : - |
| Heating Fuel : - |
Heating Type : Forced air, See remarks |
Roof Style : Unknown |
| Roofing Material : Asphalt shingle |
Sewer : Municipal sewage system |
Utility Water : Municipal water |
| Basement |
| Type : - |
Development : - |
Features : - |
| Land |
| Landscape Features : - |
| Rooms |
| Level : |
Type : |
Dimensions : |
| Basement |
Laundry room |
3'5'' x 11'0'' |
|
Office |
6'8'' x 11'2'' |
|
Recreation room |
18'8'' x 22'9'' |
|
Storage |
3'9'' x 3'2'' |
| Fourth level |
4pc Bathroom |
9'2'' x 6'2'' |
|
4pc Ensuite bath |
9'3'' x 9'1'' |
|
Bedroom |
11'6'' x 7'11'' |
|
Primary Bedroom |
14'11'' x 12'0'' |
| Main level |
3pc Bathroom |
7'8'' x 6' |
|
4pc Ensuite bath |
7'6'' x 12'5'' |
|
Bedroom |
10'6'' x 12'1'' |
|
Bedroom |
9'5'' x 12'8'' |
|
Dining room |
11'3'' x 9'4'' |
|
Foyer |
13'6'' x 4'3'' |
|
Kitchen |
11'3'' x 12'10'' |
|
Living room |
14'10'' x 21'10'' |
|
Other |
11'3'' x 8'4'' |
|
Other |
24'8'' x 24'6'' |
|
Primary Bedroom |
13'1'' x 12'1'' |
|
Storage |
4'0'' x 16'4'' |
| Second level |
3pc Bathroom |
6'1'' x 6'3'' |
|
Bedroom |
12'2'' x 10' |
|
Bedroom |
13'2'' x 15'1'' |
|
Den |
13'2'' x 11' |
|
Laundry room |
10'7'' x 13'10'' |
|
Recreation room |
23'9'' x 29'1'' |
|
Utility room |
12'2'' x 10'2'' |
| Third level |
2pc Ensuite bath |
5'11'' x 3'11'' |
|
Dining room |
8'7'' x 11'11'' |
|
Kitchen |
11'8'' x 11'11'' |
|
Living room |
20'2'' x 14'6'' |
|
Data from sources believed reliable but should not be relied upon without verification. All measurements are
approximate.MLS®, Multiple Listing Service®, and all related graphics are trademarks of The Canadian Real Estate Association.
REALTOR®, REALTORS®, and all related graphics are trademarks of REALTOR® Canada Inc. a corporation owned by The Canadian Real Estate
Association and the National Association of REALTORS® .Copyright © 2023 Don Rae REALTOR® Not intended to solicit properties currently
under contract.
|