
|

|
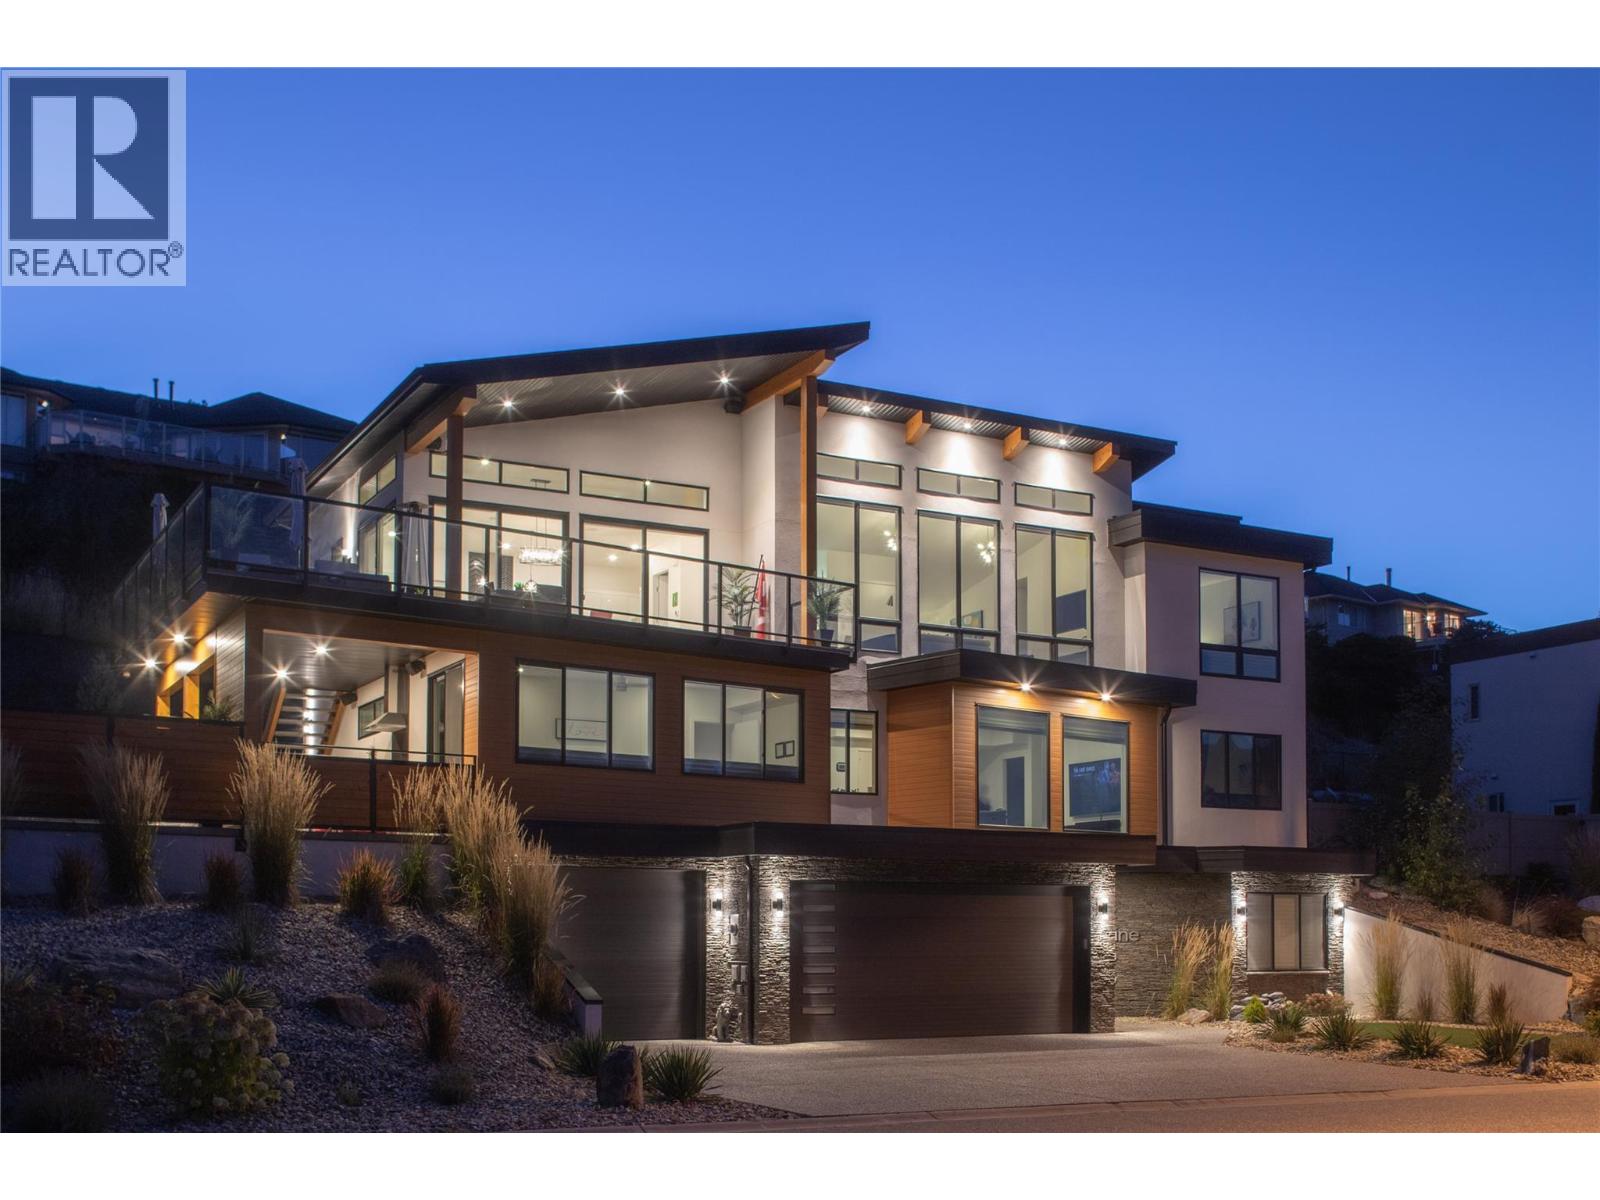
| 7938 Graystone Drive Coldstream V1B4A9 |
|
| Price : $1,995,000 |
Listing ID : 10399105
|
4 
|
5 
|
| Property Type : Single Family |
Building Type : House |
| Title : Freehold |
Finished Area : 3492 sqft |
| Built in : 2019 |
Total Parking Spaces : 7 |
|
|
Spectacular lake views, a backyard resembling a private resort, and plenty room to bring everyone together. This custom-built 4-bed, 5-bath home was made for entertaining & enjoying life to the fullest. Inside, soaring ceilings & expansive windows fill the home with natural light and panoramic lake views in nearly each room. A beautifully designed kitchen where everyone will naturally gather features premium appliances, sleek cabinetry, an oversized island & champagne sink. It opens directly into the bright living area for relaxed family dinners & evenings with friends. Outside, an expansive upper deck made for summer drinks & long lakeview dinners, and a backyard set up for serious fun. Dip in the saltwater pool, relax in the hot tub & outdoor shower, play a round of mini putt, or fire up the built-in BBQ. The covered outdoor kitchen makes entertaining effortless, while multiple lounging areas allow friends to settle in & stay. When the day winds down, retreat to the sauna, private gym or spa-inspired bathrooms. For convenient access between levels an elevator & wheelchair accessibility are incorporated into the home’s design. An oversized 3 car garage ready for toys, plus an impressive 11’10” x 32’4” boat bay finished with professional polyurethane flooring. The location, Kalamalka Lake, is famous for spectacular turquoise waters, with beaches, schools, amenities, park access & Rail Trail all at the end of Graystone Drive. This home is top of the list for great views, good food, cold drinks & a steady stream of family & friends. (id:56537)
Call (250)-864-7337 for showing information. |
| Details |
| Amenities Nearby : Recreation, Schools, Shopping |
Access : Highway access |
Appliances Inc : Refrigerator, Dishwasher, Dryer, Range - Electric, Microwave, Washer, Wine Fridge |
| Community Features : - |
Features : Central island, Balcony |
Structures : - |
| Total Parking Spaces : 7 |
View : Lake view, Mountain view, Valley view, View of water, View (panoramic) |
Waterfront : - |
| Zoning Type : - |
| Building |
| Architecture Style : Contemporary |
Bathrooms (Partial) : 2 |
Cooling : Central air conditioning |
| Fire Protection : - |
Fireplace Fuel : - |
Fireplace Type : Free Standing Metal |
| Floor Space : - |
Flooring : Carpeted, Tile, Vinyl |
Foundation Type : - |
| Heating Fuel : - |
Heating Type : In Floor Heating, Forced air |
Roof Style : Unknown |
| Roofing Material : Other |
Sewer : Municipal sewage system |
Utility Water : Municipal water |
| Basement |
| Type : - |
Development : - |
Features : - |
| Land |
| Landscape Features : Landscaped |
| Rooms |
| Level : |
Type : |
Dimensions : |
| Main level |
2pc Bathroom |
5'11'' x 6'9'' |
|
Foyer |
7'10'' x 10' |
|
Gym |
14'6'' x 17'2'' |
|
Other |
3'11'' x 4'5'' |
|
Utility room |
7'10'' x 8'9'' |
| Second level |
3pc Bathroom |
9'2'' x 5'5'' |
|
4pc Ensuite bath |
4'11'' x 9'1'' |
|
4pc Ensuite bath |
9'11'' x 11'2'' |
|
Bedroom |
12'6'' x 11'2'' |
|
Bedroom |
9'9'' x 11'5'' |
|
Laundry room |
6'11'' x 9'2'' |
|
Living room |
26'9'' x 24'3'' |
|
Other |
13'7'' x 9'5'' |
|
Primary Bedroom |
19'6'' x 12' |
| Third level |
2pc Bathroom |
5' x 5'4'' |
|
Bedroom |
12'5'' x 11'6'' |
|
Dining room |
20' x 9'3'' |
|
Family room |
24'6'' x 15'1'' |
|
Kitchen |
23' x 11'9'' |
|
Storage |
6'9'' x 9'3'' |
|
Data from sources believed reliable but should not be relied upon without verification. All measurements are
approximate.MLS®, Multiple Listing Service®, and all related graphics are trademarks of The Canadian Real Estate Association.
REALTOR®, REALTORS®, and all related graphics are trademarks of REALTOR® Canada Inc. a corporation owned by The Canadian Real Estate
Association and the National Association of REALTORS® .Copyright © 2023 Don Rae REALTOR® Not intended to solicit properties currently
under contract.
|