
|

|
| 1230 Highway 33 W Kelowna V1X1Z4 |
|
| Price : $1,199,000 |
Listing ID : 10397194
|
2 
|
1 
|
| Property Type : Single Family |
Building Type : House |
| Title : Freehold |
Finished Area : 792 sqft |
| Built in : 1946 |
Total Parking Spaces : - |
|
|
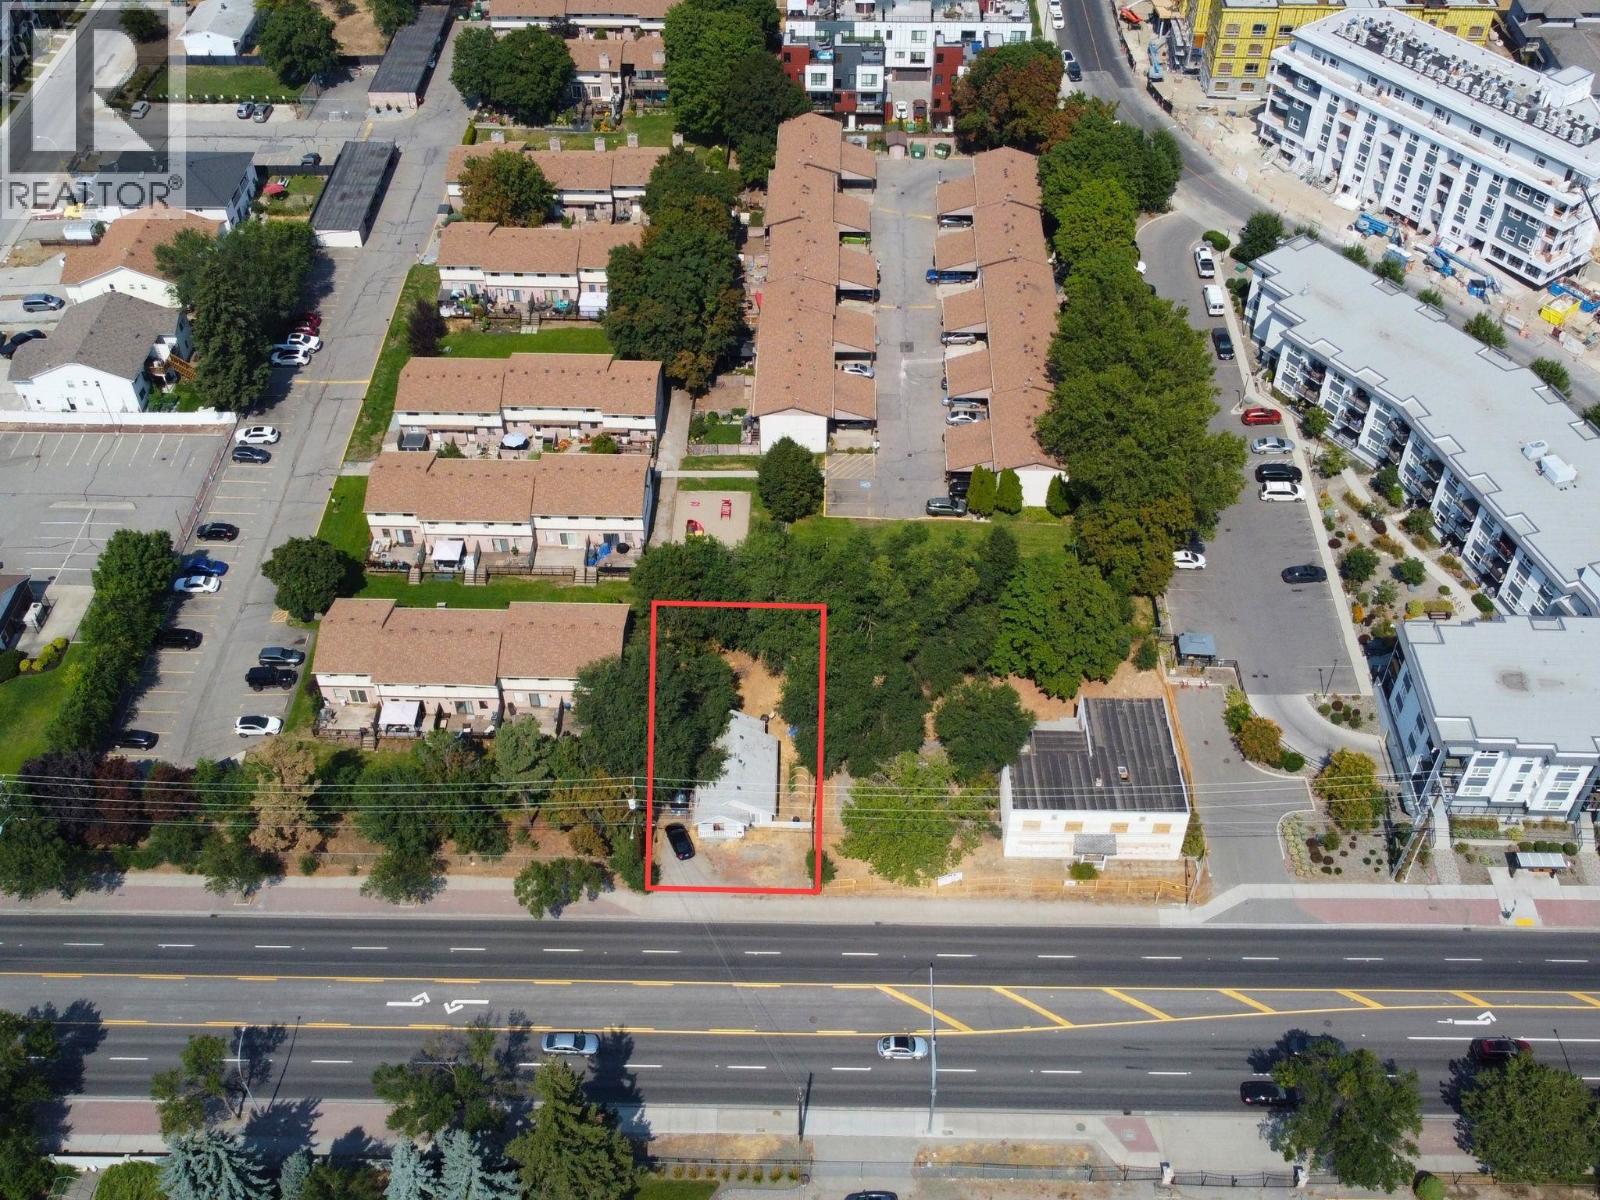
Highway 33 development opportunity on a designated Transit Supportive Corridor. This 0.123-acre MF1 parcel may also offer the opportunity to form a larger, more functional multi-unit housing site when combined with the adjoining property, which may also be available. The property includes an existing 2-bedroom, 1-bathroom home with vacant possession available. The primary value is in the land. A Statutory Right of Way is registered across the rear of the property. Kelowna’s temporary 25% Development Cost Charge reduction is currently in effect until September 30, 2028, subject to applicable requirements and eligibility. The property is zoned MF1 – Infill Housing and has a C-NHD Core Area Neighbourhood future land use designation. Buyer to independently verify zoning, land assembly, access, servicing, development potential, DCC eligibility and all other requirements with the City of Kelowna. (id:56537)
Call (250)-864-7337 for showing information. |
| Details |
| Amenities Nearby : - |
Access : - |
Appliances Inc : - |
| Community Features : - |
Features : - |
Structures : - |
| Total Parking Spaces : - |
View : - |
Waterfront : - |
| Zoning Type : - |
| Building |
| Architecture Style : Ranch |
Bathrooms (Partial) : 0 |
Cooling : - |
| Fire Protection : - |
Fireplace Fuel : - |
Fireplace Type : - |
| Floor Space : - |
Flooring : - |
Foundation Type : - |
| Heating Fuel : - |
Heating Type : See remarks |
Roof Style : - |
| Roofing Material : - |
Sewer : Municipal sewage system |
Utility Water : Municipal water |
| Basement |
| Type : - |
Development : - |
Features : - |
| Land |
| Landscape Features : - |
| Rooms |
| Level : |
Type : |
Dimensions : |
| Main level |
Bedroom |
10' x 12' |
|
Full bathroom |
10' x 11' |
|
Kitchen |
10' x 14' |
|
Living room |
15' x 20' |
|
Primary Bedroom |
10' x 12' |
|
Data from sources believed reliable but should not be relied upon without verification. All measurements are
approximate.MLS®, Multiple Listing Service®, and all related graphics are trademarks of The Canadian Real Estate Association.
REALTOR®, REALTORS®, and all related graphics are trademarks of REALTOR® Canada Inc. a corporation owned by The Canadian Real Estate
Association and the National Association of REALTORS® .Copyright © 2023 Don Rae REALTOR® Not intended to solicit properties currently
under contract.
|