
|

|
| 2000 VALLEYVIEW Drive Unit# 20 Osoyoos V0H1V6 |
|
| Price : $729,000 |
Listing ID : 10399513
|
2 
|
2 
|
| Property Type : Single Family |
Building Type : House |
| Title : Leasehold/Leased Land |
Finished Area : 1244 sqft |
| Built in : 2015 |
Total Parking Spaces : 2 |
|
|
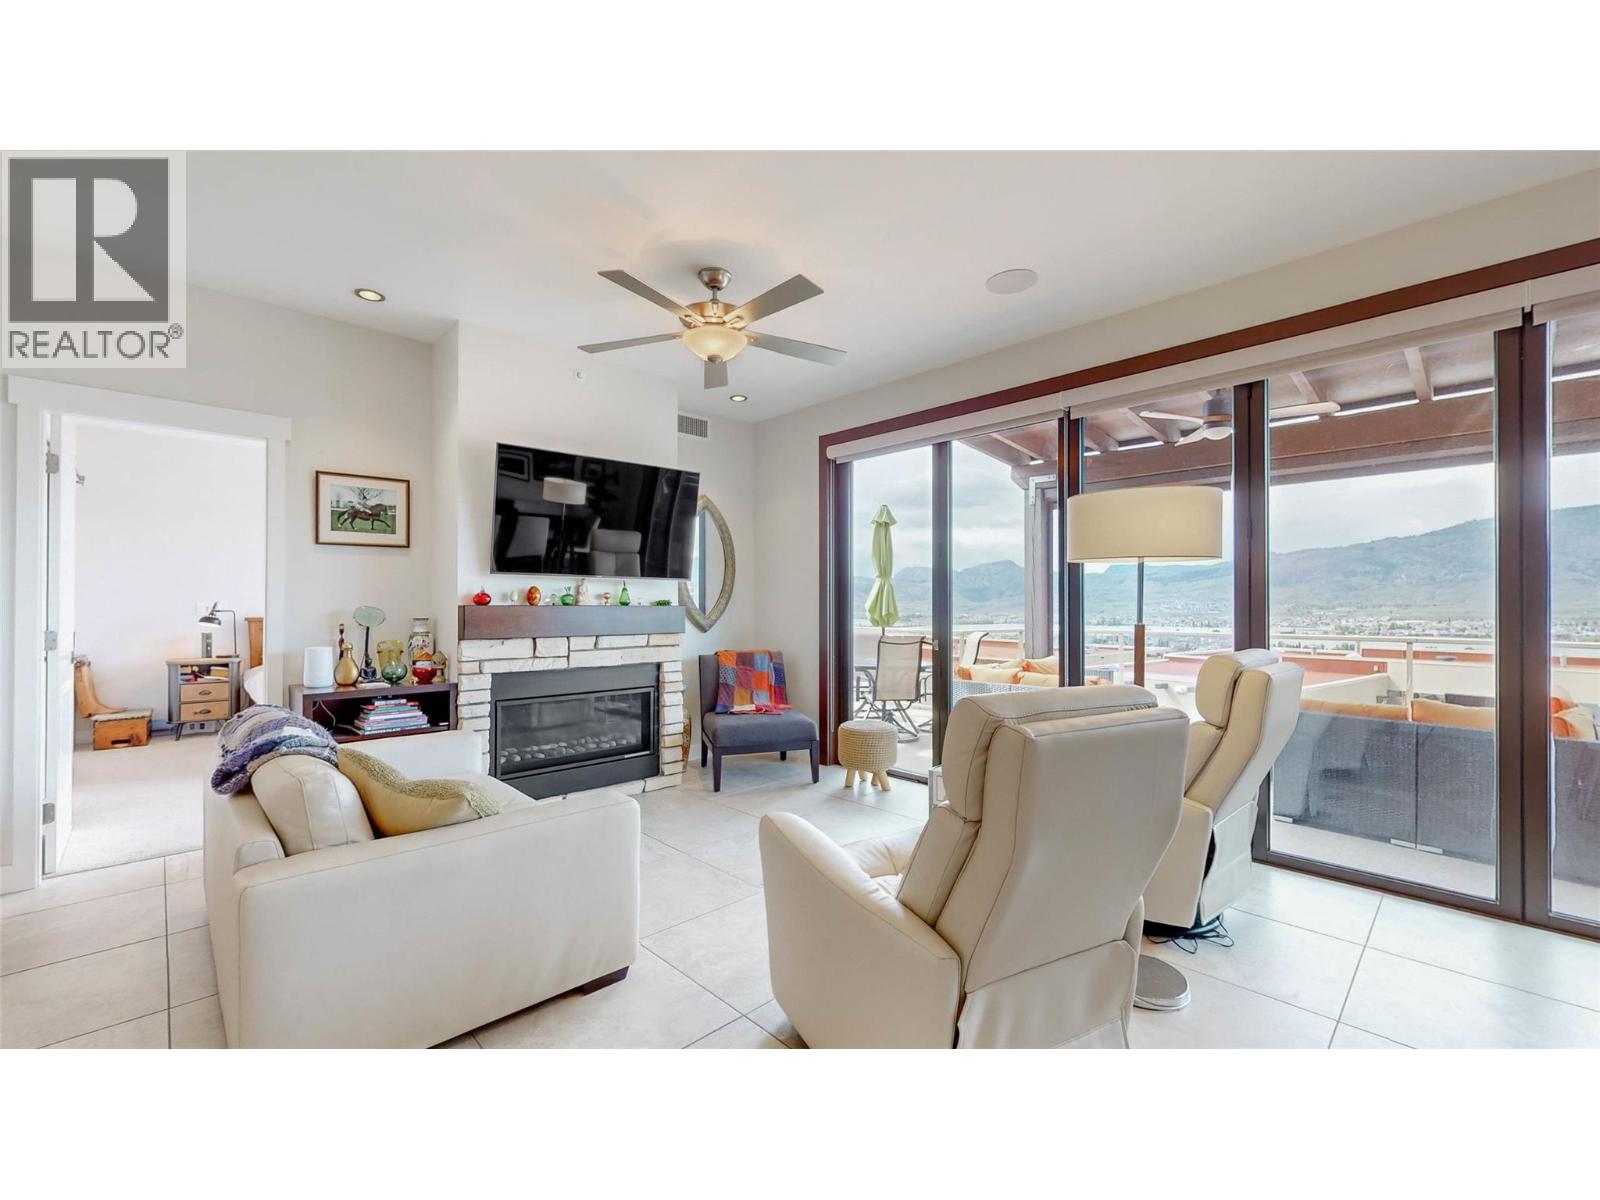
Unbeatable value at The Residences! This luxurious 2-bedroom, 2-bathroom, one-level townhome offers upscale, low-maintenance living with sweeping views of Osoyoos Lake and the Okanagan Valley. The open-concept interior features tile flooring, a gas fireplace, and living and dining areas ideal for entertaining. The chef-inspired kitchen is equipped with premium stainless steel appliances and a gas range. Dramatic bi-fold doors create seamless indoor-outdoor living, opening onto a spacious private deck complete with an outdoor kitchen, built-in gas fireplace, BBQ hookup, and breathtaking lake and valley views. Both bedrooms are generously sized and feature spa-like en-suites, making the home ideal for downsizers, professionals, or those seeking an upscale vacation retreat. Recent improvements include new windows and a new sliding door. Select cedar siding feature walls have also been removed for a cleaner, more contemporary look, with a few cosmetic finishing touches left for the next owner to personalize. No GST or PTT! Zoned for short-term rentals, the property offers excellent income potential when not in personal use. Additional highlights include a double garage, extra parking, pet-friendly living, and access to a brand-new clubhouse with a pool, hot tub, and fitness centre. Ideally perched above Sonora Dunes Golf Course and Spirit Ridge Resort, with optional access to Spirit Ridge amenities, including beach access and more. Measurements by I.T.S. Real Estate Services. (id:56537)
Call (250)-864-7337 for showing information. |
| Details |
| Amenities Nearby : Golf Nearby, Recreation |
Access : - |
Appliances Inc : Refrigerator, Dishwasher, Dryer, Range - Gas, Microwave, Washer |
| Community Features : Pets Allowed |
Features : Level lot |
Structures : - |
| Total Parking Spaces : 2 |
View : City view, Lake view, Mountain view, Valley view, View (panoramic) |
Waterfront : - |
| Zoning Type : - |
| Building |
| Architecture Style : Contemporary |
Bathrooms (Partial) : 0 |
Cooling : Central air conditioning |
| Fire Protection : - |
Fireplace Fuel : Gas |
Fireplace Type : Unknown |
| Floor Space : - |
Flooring : - |
Foundation Type : - |
| Heating Fuel : - |
Heating Type : Forced air, See remarks |
Roof Style : Unknown |
| Roofing Material : Other |
Sewer : Municipal sewage system |
Utility Water : Co-operative Well |
| Basement |
| Type : Crawl space |
Development : - |
Features : - |
| Land |
| Landscape Features : Landscaped, Level |
| Rooms |
| Level : |
Type : |
Dimensions : |
| Main level |
4pc Ensuite bath |
Measurements not available |
|
5pc Ensuite bath |
Measurements not available |
|
Dining room |
13'7'' x 6'6'' |
|
Foyer |
11'4'' x 5'5'' |
|
Kitchen |
11'4'' x 10'7'' |
|
Living room |
13'7'' x 13'8'' |
|
Other |
4'9'' x 7'4'' |
|
Other |
7'0'' x 7'7'' |
|
Primary Bedroom |
13'8'' x 12'10'' |
|
Primary Bedroom |
13'8'' x 13'1'' |
|
Data from sources believed reliable but should not be relied upon without verification. All measurements are
approximate.MLS®, Multiple Listing Service®, and all related graphics are trademarks of The Canadian Real Estate Association.
REALTOR®, REALTORS®, and all related graphics are trademarks of REALTOR® Canada Inc. a corporation owned by The Canadian Real Estate
Association and the National Association of REALTORS® .Copyright © 2023 Don Rae REALTOR® Not intended to solicit properties currently
under contract.
|