
|

|
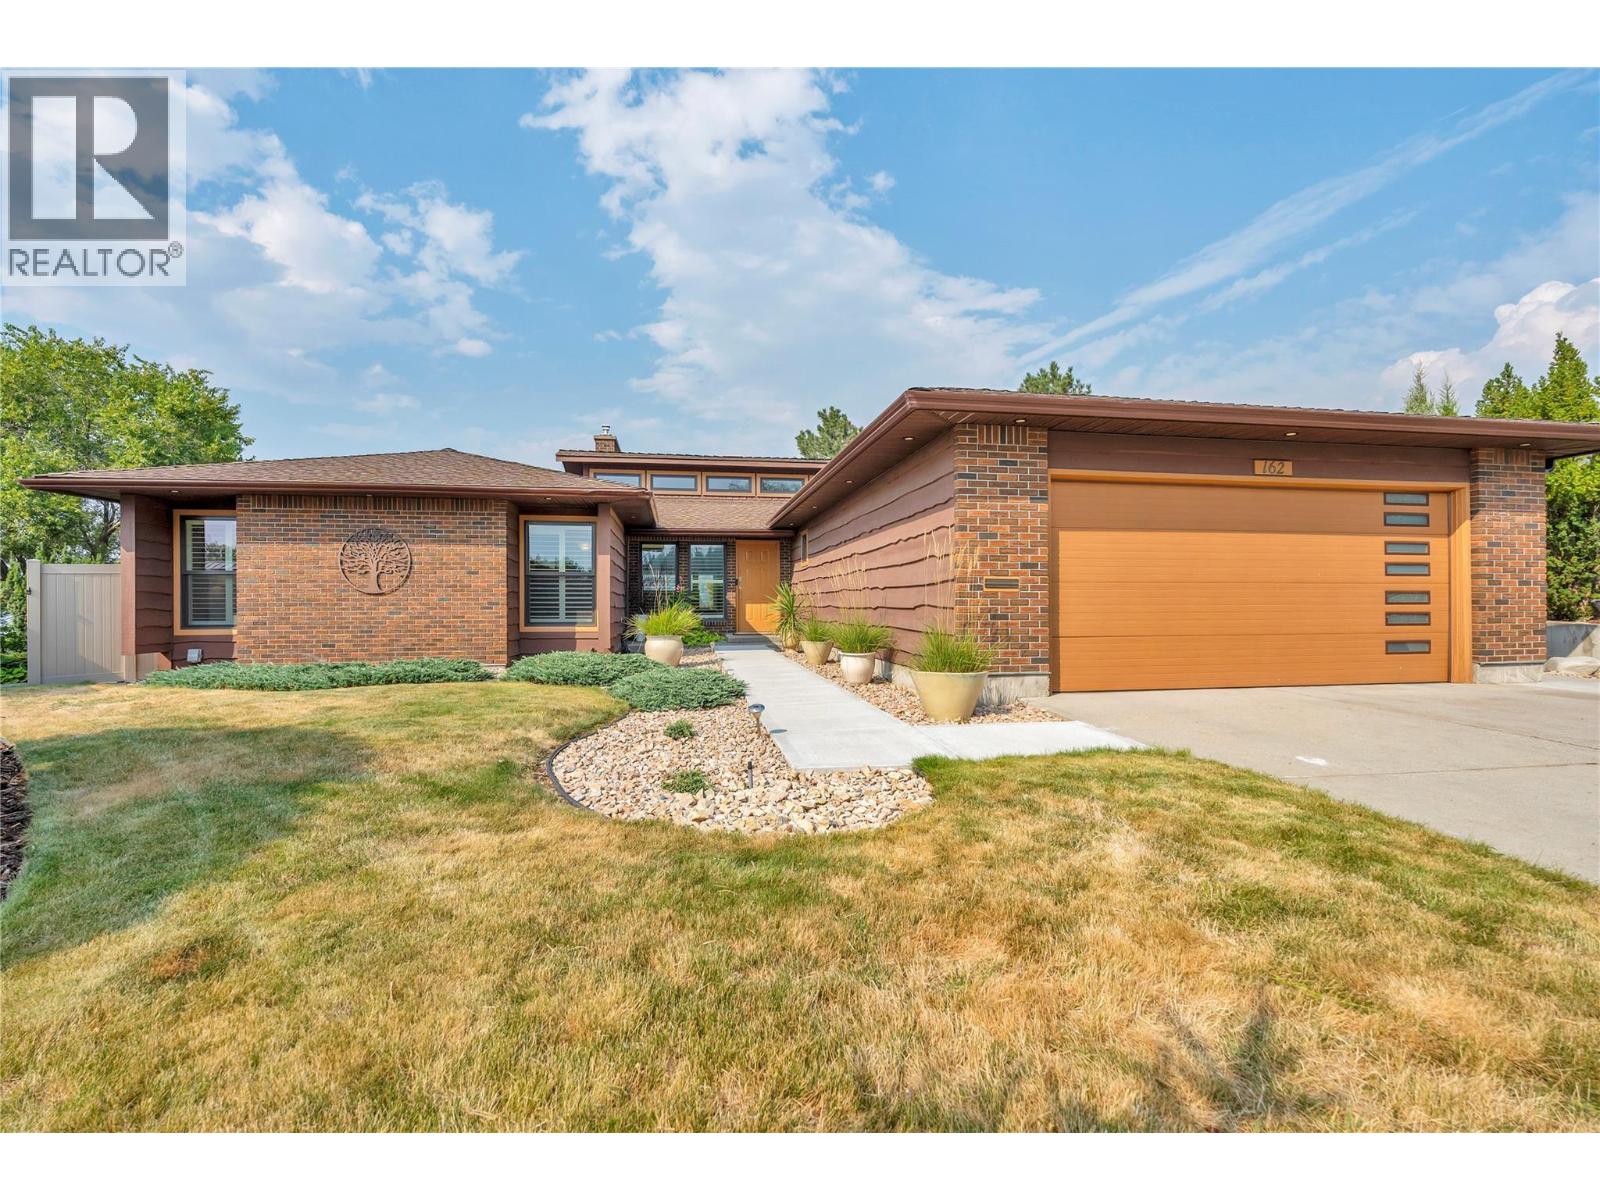
| 162 Westview Place Penticton V2A7W2 |
|
| Price : $1,350,000 |
Listing ID : 10399182
|
4 
|
4 
|
| Property Type : Single Family |
Building Type : House |
| Title : Freehold |
Finished Area : 3219 sqft |
| Built in : 1982 |
Total Parking Spaces : 4 |
|
|
162 Westview Place has it all! This quintessential property delivers privacy, views, location, recreation, and exceptional outdoor living without compromise. Perched at the top of Westview Drive in a quiet cul-de-sac in one of the city's most sought-after neighbourhoods. This impressive 3,219sq. ft. home captures panoramic views of the city, Okanagan Lake, and beyond to Peachland. Offering 4 generous bedrooms and 4 bathrooms, the warm and inviting floor plan features a grand living room with 15-foot vaulted ceilings, hardwood floors, new expansive windows, and large sliding doors that showcase the stunning view. Thoughtfully updated with high-quality finishings while preserving its timeless character and charm, the home offers multiple living and entertaining spaces, including a spacious family room. Outside, the extra-wide lot boasts meticulously landscaped grounds, fenced gardens, a heated in ground pool, hot tub, cedar sauna, and ample yard space for family enjoyment. See this one in person! (id:56537)
Call (250)-864-7337 for showing information. |
| Details |
| Amenities Nearby : - |
Access : - |
Appliances Inc : Range, Refrigerator, Dishwasher, Dryer, Cooktop - Gas, Microwave, Washer |
| Community Features : Family Oriented |
Features : Cul-de-sac, Private setting, Central island, Balcony |
Structures : - |
| Total Parking Spaces : 4 |
View : Ravine view, City view, Lake view |
Waterfront : - |
| Zoning Type : - |
| Building |
| Architecture Style : Ranch |
Bathrooms (Partial) : 1 |
Cooling : Central air conditioning |
| Fire Protection : Security system, Smoke Detector Only |
Fireplace Fuel : Gas |
Fireplace Type : Unknown |
| Floor Space : - |
Flooring : Carpeted, Hardwood, Tile |
Foundation Type : - |
| Heating Fuel : - |
Heating Type : Forced air |
Roof Style : Unknown |
| Roofing Material : Asphalt shingle |
Sewer : Municipal sewage system |
Utility Water : Municipal water |
| Basement |
| Type : - |
Development : - |
Features : - |
| Land |
| Landscape Features : Landscaped, Underground sprinkler |
| Rooms |
| Level : |
Type : |
Dimensions : |
| Lower level |
3pc Bathroom |
8'2'' x 6'1'' |
|
Bedroom |
11'11'' x 15'10'' |
|
Office |
20'6'' x 9'1'' |
|
Recreation room |
17'2'' x 28'11'' |
|
Storage |
11' x 7'7'' |
|
Storage |
9'8'' x 16' |
|
Utility room |
8'3'' x 4'1'' |
|
Wine Cellar |
9'8'' x 8'3'' |
| Main level |
2pc Bathroom |
2'7'' x 6'8'' |
|
3pc Bathroom |
6'8'' x 10'11'' |
|
3pc Ensuite bath |
7'6'' x 6' |
|
Bedroom |
11'8'' x 10'3'' |
|
Bedroom |
11'9'' x 10'4'' |
|
Dining room |
11'11'' x 13'11'' |
|
Foyer |
6'7'' x 9'2'' |
|
Kitchen |
18'10'' x 17'7'' |
|
Laundry room |
6'10'' x 6'8'' |
|
Living room |
14' x 22'11'' |
|
Primary Bedroom |
13'10'' x 15'4'' |
|
Data from sources believed reliable but should not be relied upon without verification. All measurements are
approximate.MLS®, Multiple Listing Service®, and all related graphics are trademarks of The Canadian Real Estate Association.
REALTOR®, REALTORS®, and all related graphics are trademarks of REALTOR® Canada Inc. a corporation owned by The Canadian Real Estate
Association and the National Association of REALTORS® .Copyright © 2023 Don Rae REALTOR® Not intended to solicit properties currently
under contract.
|