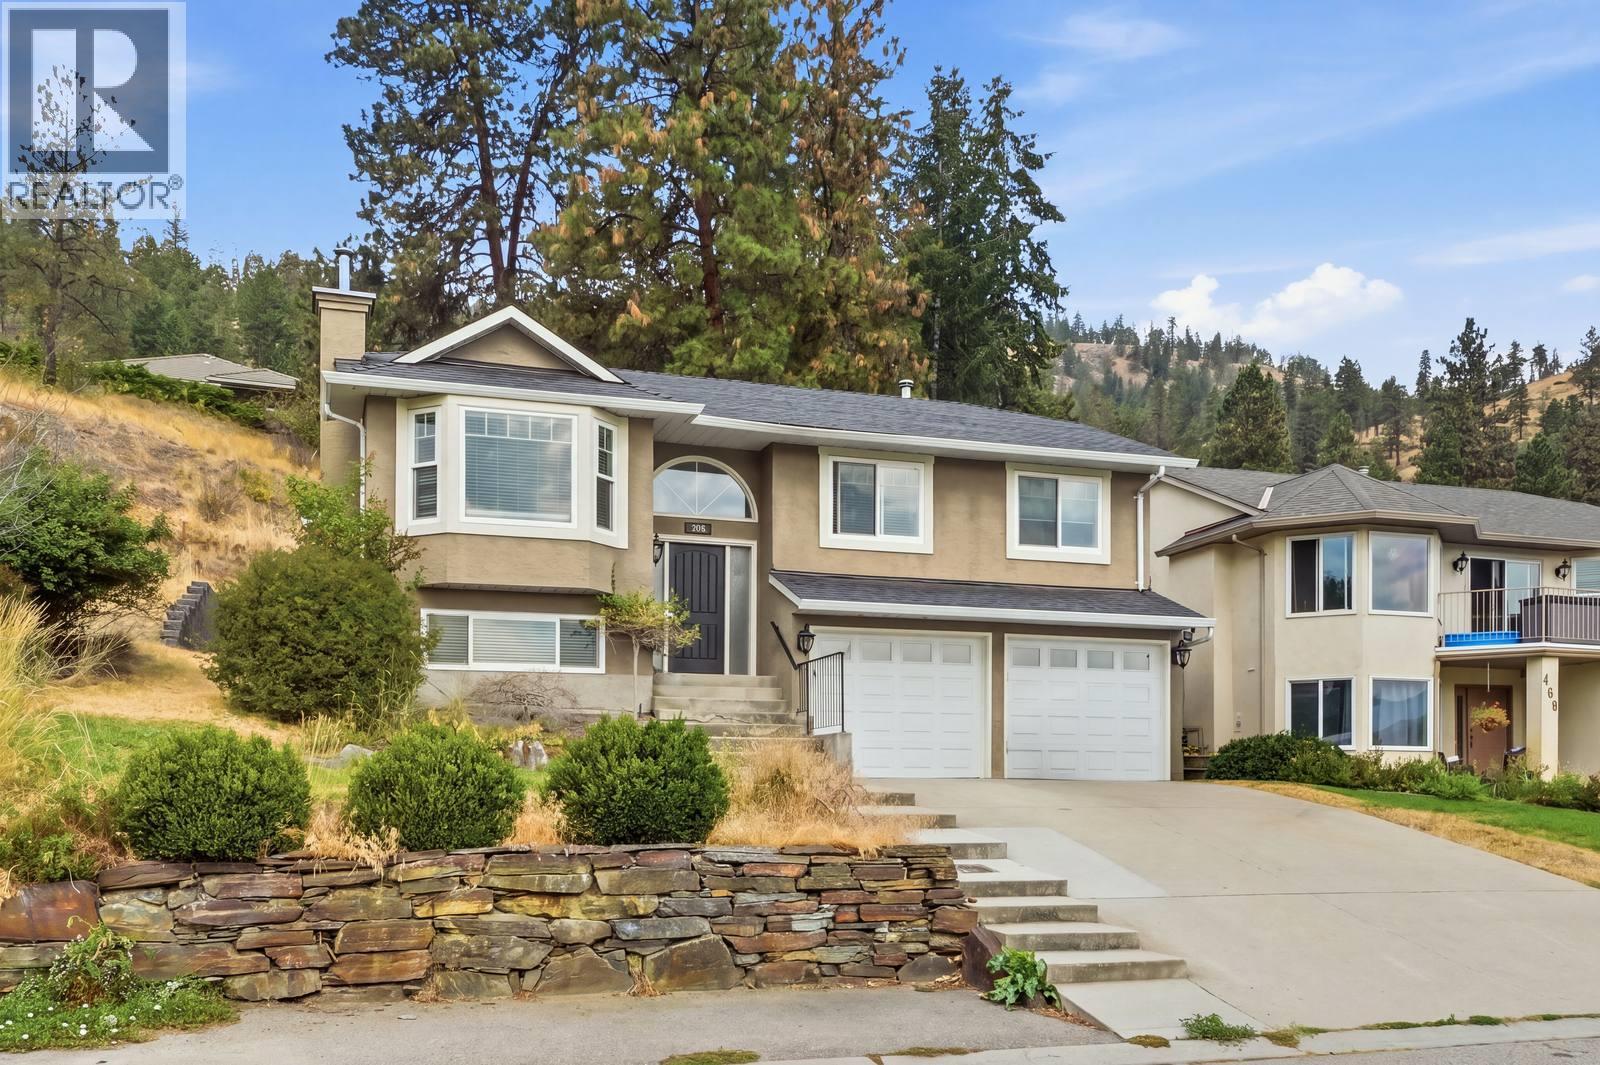
Set in a private Glenmore location with no neighbor on one side & sweeping valley views, this 4-bedroom, 3-bathroom home offers close to 2000 sq. ft. of living space, a functional multi-level layout, and excellent flexibility for everyday living and entertaining. Built in 1992, the home features two separate living areas, plenty of natural light, and a practical bedroom configuration with three bedrooms upstairs, including the primary bedroom, plus an additional bedroom on the lower level. The downstairs living space offers excellent versatility as a theatre room, games area, entertainment space, or additional family room, and includes its own bathroom with a shower. Outside, enjoy a private backyard, attractive valley outlooks, a double-car garage, and additional parking available at the front of the property. The location provides a balance of privacy and convenience, with nearby parks and walking opportunities while remaining within walking distance of the Glenmore Road bus route. Kane Road shopping is close by, including Save-On-Foods, Tim Hortons, and other everyday amenities, while Downtown Kelowna and UBCO are both approximately 10 minutes away. The property is currently rented to established tenants on a month-to-month tenancy at $4,180 per month plus utilities, offering immediate rental income while maintaining flexibility for a future owner. A well-located Glenmore property combining space, privacy, views, parking, and a versatile floor plan. (id:56537)
Call (250)-864-7337 for showing information. |
| Details |
| Amenities Nearby : - |
Access : - |
Appliances Inc : Refrigerator, Dishwasher, Dryer, Range - Electric, Microwave, Washer, Oven - Built-In |
| Community Features : - |
Features : - |
Structures : - |
| Total Parking Spaces : 2 |
View : - |
Waterfront : - |
| Zoning Type : - |
| Building |
| Architecture Style : - |
Bathrooms (Partial) : 0 |
Cooling : Central air conditioning |
| Fire Protection : - |
Fireplace Fuel : - |
Fireplace Type : - |
| Floor Space : - |
Flooring : - |
Foundation Type : - |
| Heating Fuel : - |
Heating Type : Forced air |
Roof Style : Unknown |
| Roofing Material : Asphalt shingle |
Sewer : Municipal sewage system |
Utility Water : Municipal water |
| Basement |
| Type : Full |
Development : - |
Features : - |
| Land |
| Landscape Features : - |
| Rooms |
| Level : |
Type : |
Dimensions : |
| Basement |
3pc Bathroom |
9'3'' x 6'8'' |
|
Bedroom |
11'4'' x 14'4'' |
|
Family room |
29'3'' x 16'7'' |
|
Laundry room |
5'1'' x 3'9'' |
|
Other |
7'1'' x 4'7'' |
| Main level |
Bedroom |
10'4'' x 12'4'' |
|
Bedroom |
9'8'' x 12'4'' |
|
Dining room |
9'9'' x 12'0'' |
|
Foyer |
6'4'' x 4'1'' |
|
Full bathroom |
6'7'' x 9'0'' |
|
Full ensuite bathroom |
7'4'' x 7'10'' |
|
Kitchen |
9'8'' x 13'11'' |
|
Living room |
11'4'' x 18'11'' |
|
Primary Bedroom |
12'6'' x 11'8'' |
|