
|

|
| 8404 Lakeview Drive Coldstream V1B1W3 |
|
| Price : $874,900 |
Listing ID : 10399482
|
5 
|
3 
|
| Property Type : Single Family |
Building Type : House |
| Title : Freehold |
Finished Area : 2955 sqft |
| Built in : 1969 |
Total Parking Spaces : 4 |
|
|
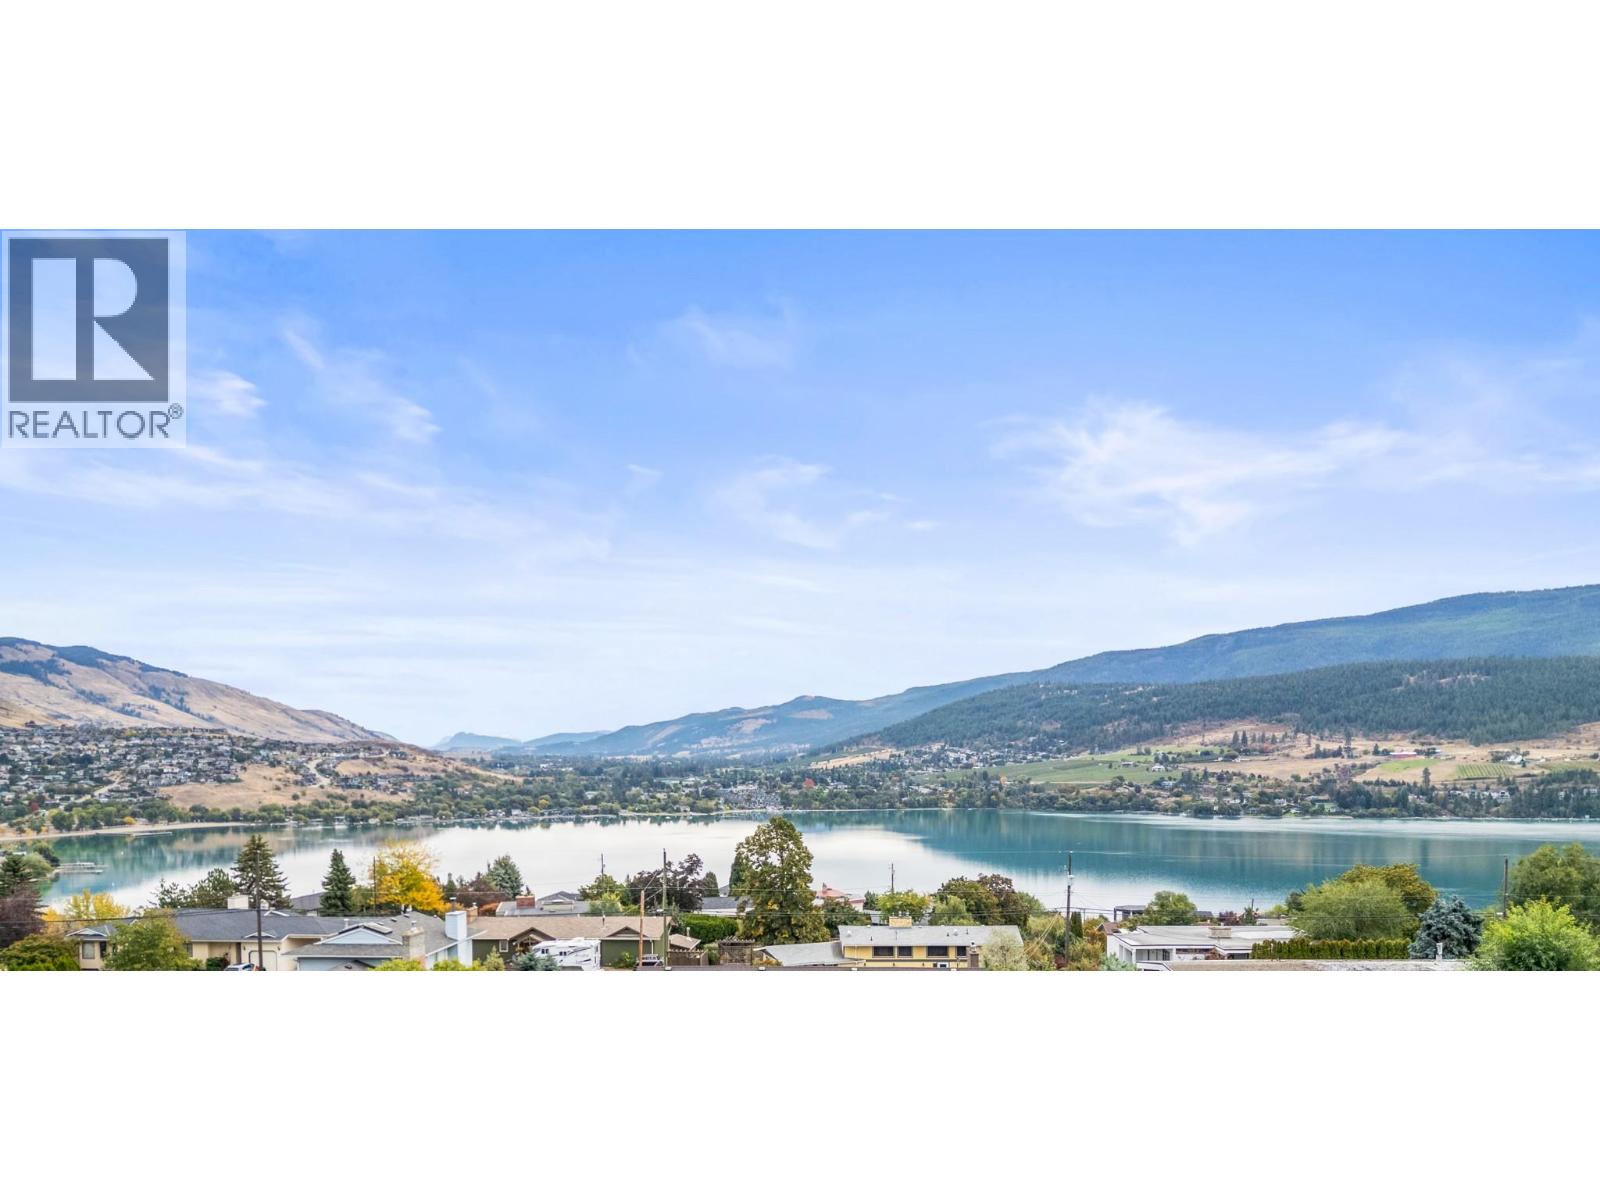
Panoramic views of Kalamalka Lake, this 5-bed, 3-bath home offers loads of potential in a fantastic family-friendly location. Lovingly cared for by the same owner for 30 yrs, this is a home ready for its next chapter. The main level features 3 bedrooms & 2 full bathrooms, including a spacious primary suite with double closets, a 3-piece ensuite, deck access, & beautiful lake views. At the opposite end of the home, another bedroom offers direct deck access & lake views, while a 3rd bedroom is perfectly suited for children or guests. The front deck is the place to take it all in, with ever-changing views of Kalamalka Lake throughout the seasons. The lower level adds excellent flexibility with a 2-bedroom, 1-bathroom in-law suite & separate entrance. With the college nearby, this could be an excellent opportunity for a student rental or additional income. Outside, enjoy your own private outdoor oasis with an in-ground pool, sunroom, and hot tub. A covered carport provides convenient parking, with additional driveway space. You're minutes from Kal Beach, the Rail Trail, multiple hiking trails, & Kal View Playground, putting some of the area's best outdoor recreation at your doorstep. This is a property with great bones, incredible potential, and a view that simply can't be replaced. Bring your ideas & create something truly special in one of the Okanagan's most sought-after lake-view locations. Ready to take a closer look? Schedule your private showing today! (id:56537)
Call (250)-864-7337 for showing information. |
| Details |
| Amenities Nearby : - |
Access : - |
Appliances Inc : Refrigerator, Dishwasher, Cooktop - Electric, Oven - Electric, Microwave, Washer & Dryer |
| Community Features : - |
Features : - |
Structures : - |
| Total Parking Spaces : 4 |
View : Lake view, Mountain view, Valley view, View of water, View (panoramic) |
Waterfront : - |
| Zoning Type : - |
| Building |
| Architecture Style : Ranch |
Bathrooms (Partial) : 0 |
Cooling : Central air conditioning |
| Fire Protection : - |
Fireplace Fuel : - |
Fireplace Type : - |
| Floor Space : - |
Flooring : Mixed Flooring |
Foundation Type : - |
| Heating Fuel : Electric |
Heating Type : Forced air, Heat Pump, See remarks |
Roof Style : Unknown |
| Roofing Material : Asphalt shingle |
Sewer : Municipal sewage system |
Utility Water : Municipal water |
| Basement |
| Type : - |
Development : - |
Features : - |
| Land |
| Landscape Features : - |
| Rooms |
| Level : |
Type : |
Dimensions : |
| Additional Accommodation |
Bedroom |
11'7'' x 12'10'' |
|
Bedroom |
12'0'' x 10'11'' |
|
Dining room |
6'10'' x 6'6'' |
|
Full bathroom |
7'4'' x 6'11'' |
|
Kitchen |
10'11'' x 13'2'' |
|
Living room |
21'1'' x 12'11'' |
| Lower level |
Office |
21'7'' x 11'6'' |
|
Storage |
8'0'' x 4'2'' |
| Main level |
3pc Ensuite bath |
5'3'' x 8'6'' |
|
4pc Bathroom |
8'5'' x 7'7'' |
|
Bedroom |
13'8'' x 12'2'' |
|
Bedroom |
9'3'' x 11'9'' |
|
Dining room |
10'6'' x 11'5'' |
|
Kitchen |
11'5'' x 9'6'' |
|
Laundry room |
7'1'' x 5'7'' |
|
Living room |
17'1'' x 13'7'' |
|
Primary Bedroom |
9'2'' x 19'3'' |
|
Sunroom |
12'10'' x 18'5'' |
|
Data from sources believed reliable but should not be relied upon without verification. All measurements are
approximate.MLS®, Multiple Listing Service®, and all related graphics are trademarks of The Canadian Real Estate Association.
REALTOR®, REALTORS®, and all related graphics are trademarks of REALTOR® Canada Inc. a corporation owned by The Canadian Real Estate
Association and the National Association of REALTORS® .Copyright © 2023 Don Rae REALTOR® Not intended to solicit properties currently
under contract.
|