
|

|
| 3842 Gordon Drive Unit# 216 Kelowna V1W3G4 |
|
| Price : $346,900 |
Listing ID : 10399575
|
1 
|
1 
|
| Property Type : Single Family |
Building Type : Apartment |
| Maintenance Fee : 354.12 |
Fee Paid : Monthly |
| Title : Strata |
Finished Area : 877 sqft |
| Built in : 1990 |
Total Parking Spaces : 1 |
|
|
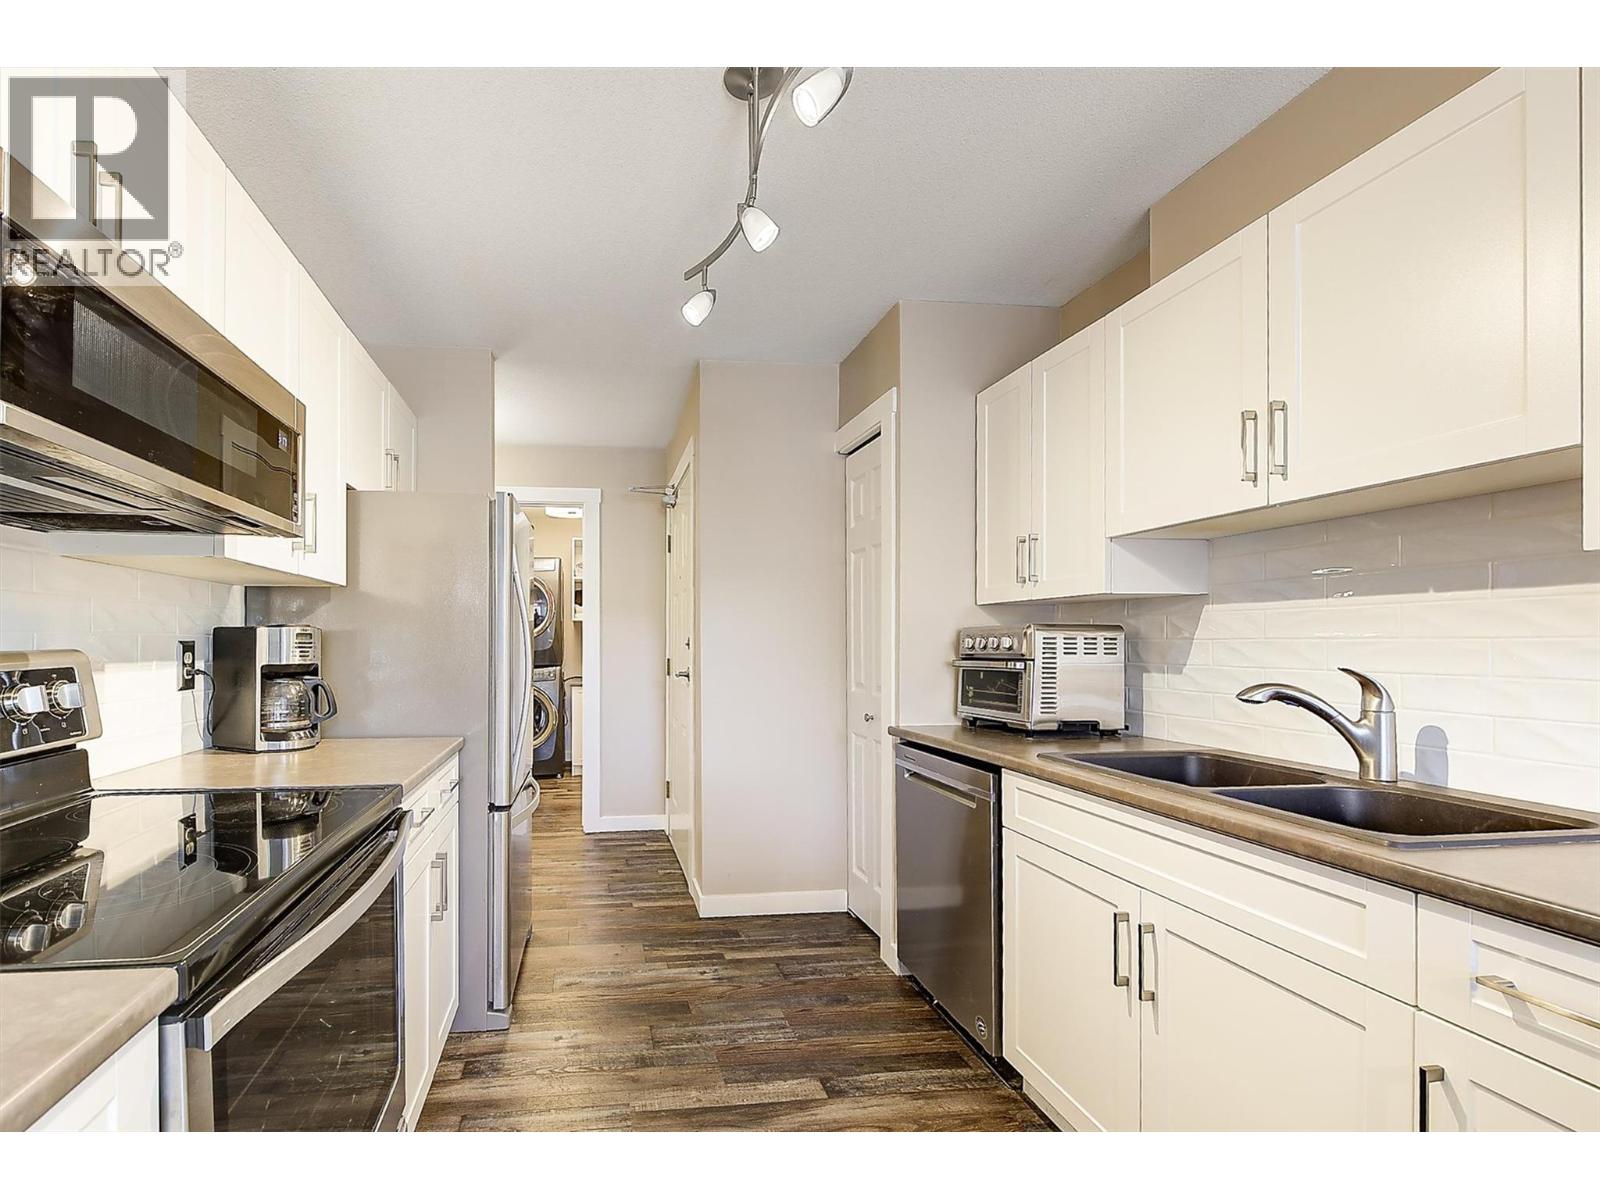
Everything's already done here — just bring your furniture. This second-floor, back-corner unit at Bridgewater Estates has been fully refreshed from top to bottom, with nothing left on the to-do list for the next owner. Inside: new windows and a new AC (2024), a refaced kitchen with new countertops (2025), fresh backsplash, paint and blinds throughout (2026), and a recently refreshed bathroom. Appliances and flooring were replaced in 2021, the patio door in 2022, and lighting and heaters updated the same year — every major system and finish has been taken care of. The corner location is a genuine bonus: rather than sharing a wall with another suite, this unit backs onto the building's stairwell, giving it extra privacy and quiet you won't find in a typical corner unit. Location seals the deal. Bridgewater Estates offers its own outdoor pool for residents, and you're an easy walk to H2O Adventure + Fitness Centre, a night out at Hotel Eldorado, and the beaches and pathways along Okanagan Lake — all in the heart of Lower Mission, close to shopping, dining, and transit. For a buyer who wants to skip the renovation and simply move in, this is about as turnkey as it gets. (id:56537)
Call (250)-864-7337 for showing information. |
| Details |
| Amenities Nearby : - |
Access : - |
Appliances Inc : Refrigerator, Dishwasher, Dryer, Range - Electric, Washer |
| Community Features : Pets Allowed, Pet Restrictions, Pets Allowed With Restrictions |
Features : One Balcony |
Structures : - |
| Total Parking Spaces : 1 |
View : Mountain view |
Waterfront : - |
| Zoning Type : - |
| Building |
| Architecture Style : - |
Bathrooms (Partial) : 0 |
Cooling : Wall unit |
| Fire Protection : - |
Fireplace Fuel : - |
Fireplace Type : - |
| Floor Space : - |
Flooring : Carpeted, Linoleum |
Foundation Type : - |
| Heating Fuel : Electric |
Heating Type : Baseboard heaters |
Roof Style : Unknown,Unknown |
| Roofing Material : Tar & gravel,Other |
Sewer : Municipal sewage system |
Utility Water : Municipal water |
| Basement |
| Type : - |
Development : - |
Features : - |
| Land |
| Landscape Features : - |
| Rooms |
| Level : |
Type : |
Dimensions : |
| Main level |
4pc Bathroom |
6'0'' x 8'0'' |
|
Dining room |
11'0'' x 9'0'' |
|
Kitchen |
12'0'' x 9'0'' |
|
Living room |
15'0'' x 14'6'' |
|
Primary Bedroom |
13'0'' x 12'6'' |
|
Data from sources believed reliable but should not be relied upon without verification. All measurements are
approximate.MLS®, Multiple Listing Service®, and all related graphics are trademarks of The Canadian Real Estate Association.
REALTOR®, REALTORS®, and all related graphics are trademarks of REALTOR® Canada Inc. a corporation owned by The Canadian Real Estate
Association and the National Association of REALTORS® .Copyright © 2023 Don Rae REALTOR® Not intended to solicit properties currently
under contract.
|