
|

|
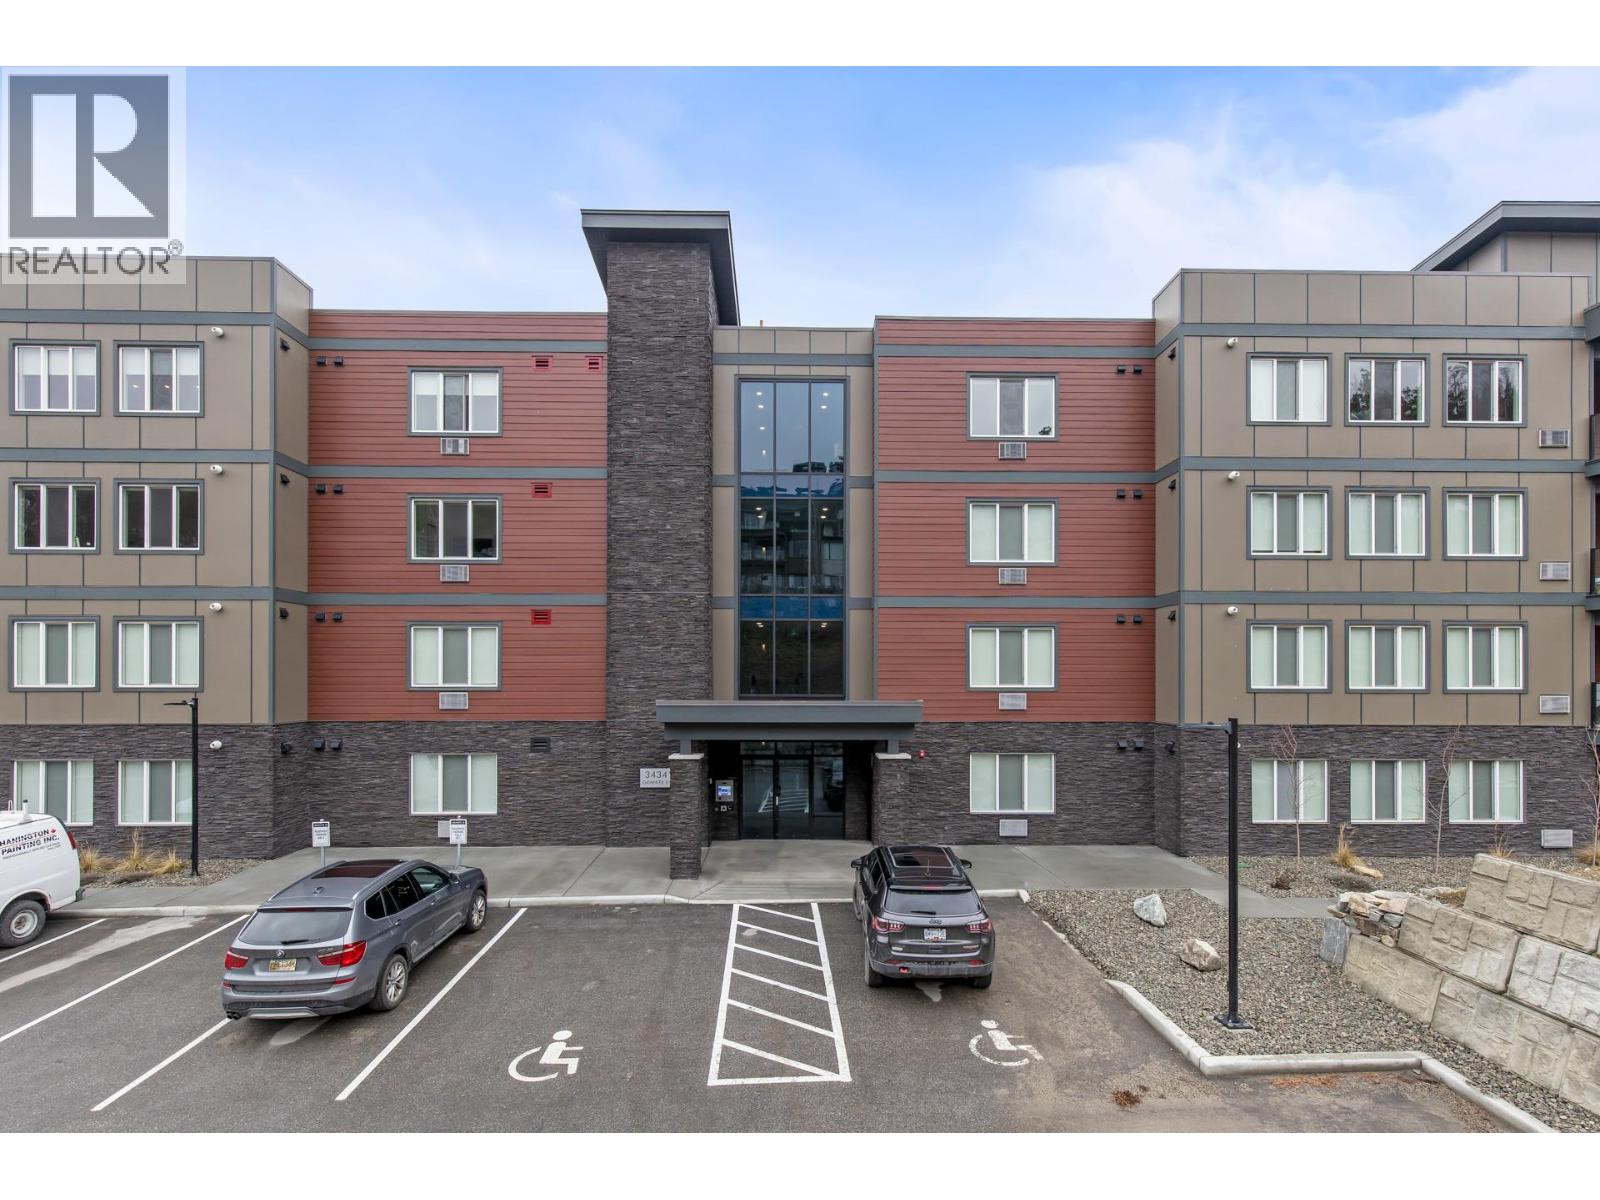
| 3434 McKinley Beach Drive Unit# 209 Kelowna V1V0H3 |
|
| Price : $749,000 |
Listing ID : 10399452
|
2 
|
2 
|
| Property Type : Single Family |
Building Type : Apartment |
| Maintenance Fee : 575.00 |
Fee Paid : Monthly |
| Title : Strata |
Finished Area : 1393 sqft |
| Built in : 2023 |
Total Parking Spaces : 1 |
|
|
Full time living ? Investment ? Looking to try your luck at Air BNB? This Spacious open concept CORNER UNIT at Granite lll in the McKinley beach community offers over 1400 sqft of luxury living space, two bedrooms- each with double closets and ensuites. Bonus laundry room with extra storage space and a fantastic layout. Enjoy gorgeous lake views from your oversized covered balcony while being surrounded by nature and hiking trails. This home has it all - a thoughtfully designed layout- the bedrooms being spaced out, a cozy living area, and fully equipped kitchen. Enjoy the convenience of all the amenities such as the outdoor pool, gym, hot tub, and private beach. Residents of McKinley will soon be able to also enjoy the Amenity Center that will have an indoor pool, community garden, tennis courts, pickle ball courts and more. Join this amazing community and make this your new home sweet home today ! (id:56537)
Call (250)-864-7337 for showing information. |
| Details |
| Amenities Nearby : - |
Access : - |
Appliances Inc : Refrigerator, Dishwasher, Dryer, Microwave, Oven, Washer |
| Community Features : Pets Allowed |
Features : Central island, One Balcony |
Structures : - |
| Total Parking Spaces : 1 |
View : Lake view, Mountain view |
Waterfront : - |
| Zoning Type : - |
| Building |
| Architecture Style : - |
Bathrooms (Partial) : 0 |
Cooling : Central air conditioning |
| Fire Protection : - |
Fireplace Fuel : - |
Fireplace Type : - |
| Floor Space : - |
Flooring : Carpeted, Laminate |
Foundation Type : - |
| Heating Fuel : - |
Heating Type : Forced air |
Roof Style : Unknown |
| Roofing Material : Other |
Sewer : Municipal sewage system |
Utility Water : Municipal water |
| Basement |
| Type : - |
Development : - |
Features : - |
| Land |
| Landscape Features : - |
| Rooms |
| Level : |
Type : |
Dimensions : |
| Main level |
3pc Ensuite bath |
5'6'' x 11'7'' |
|
4pc Bathroom |
11'10'' x 8'8'' |
|
Bedroom |
12'0'' x 16'11'' |
|
Dining room |
8'1'' x 9'6'' |
|
Foyer |
8'8'' x 17'4'' |
|
Kitchen |
11'0'' x 8'7'' |
|
Laundry room |
12'0'' x 10'1'' |
|
Living room |
16'1'' x 18'1'' |
|
Primary Bedroom |
21'2'' x 11'7'' |
|
Data from sources believed reliable but should not be relied upon without verification. All measurements are
approximate.MLS®, Multiple Listing Service®, and all related graphics are trademarks of The Canadian Real Estate Association.
REALTOR®, REALTORS®, and all related graphics are trademarks of REALTOR® Canada Inc. a corporation owned by The Canadian Real Estate
Association and the National Association of REALTORS® .Copyright © 2023 Don Rae REALTOR® Not intended to solicit properties currently
under contract.
|