Don Rae Realtor


  • &address&
  • &address&
  • &address&
  • &address&
  • &address&
  • &address&
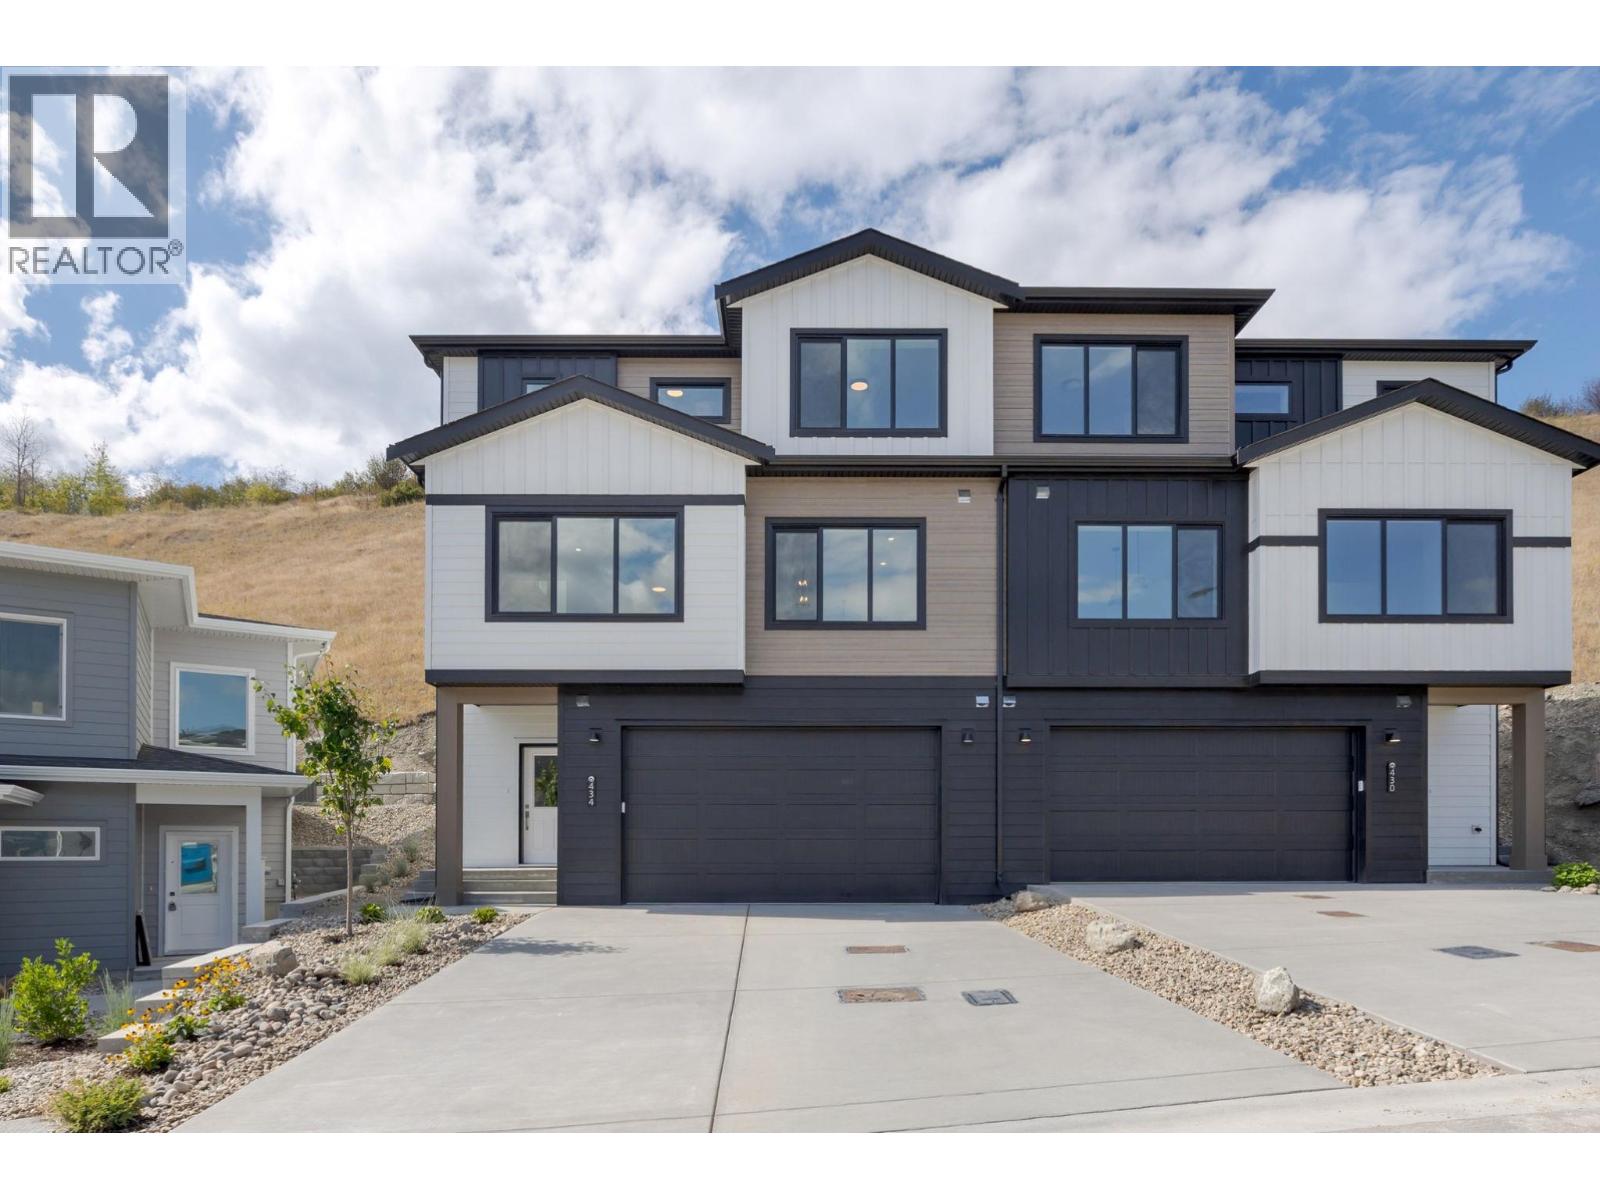
  • 434 Arrowleaf Rise Coldstream V1B2M4

    Price : $749,900 Listing ID : 10399516
    Bedrooms Bathrooms
    Property Type : Single Family Building Type : Duplex
    Title : Freehold Finished Area : 1623 sqft
    Built in : 2026 Total Parking Spaces : 4
    Welcome home to Morningview — one of Coldstream's newest communities — and to this brand-new, move-in-ready duplex at 434 Arrowleaf Rise. Step in through the covered entry and head up to a bright, open main level where the living room, dining area, and a modern kitchen — pantry and all appliances included — flow together beautifully. Slip out to the deck for your morning coffee and a breath of fresh Coldstream air. Upstairs, you'll find two spacious primary suites, each with its own private ensuite and walk-in closet, plus the everyday convenience of upper-level laundry. It's a layout made for comfort — perfect for a growing family, hosting overnight guests, or carving out a quiet home office. A handy half bath and an attached garage complete this thoughtfully designed 1,623 sq ft home. And here's the best part — our Move-In Bonus is buyer's choice: take $10,000 toward your mortgage, OR $10,000 in free furniture. You decide! Right outside your door, Morningview offers a playground for the kids, hiking trails to explore, and Kalamalka Lake just minutes away — with all your main amenities close by. Brand new, appliances in, and ready for you to call home. Come see it for yourself! Price is plus GST. (id:56537)

    Call (250)-864-7337 for showing information.
    Details
    Amenities Nearby : - Access : - Appliances Inc : -
    Community Features : - Features : Central island Structures : -
    Total Parking Spaces : 4 View : Mountain view, Valley view Waterfront : -
    Zoning Type : -
    Building
    Architecture Style : - Bathrooms (Partial) : 1 Cooling : Central air conditioning
    Fire Protection : - Fireplace Fuel : - Fireplace Type : -
    Floor Space : - Flooring : Carpeted, Vinyl Foundation Type : -
    Heating Fuel : - Heating Type : Forced air, See remarks Roof Style : Unknown
    Roofing Material : Asphalt shingle Sewer : Municipal sewage system Utility Water : Municipal water
    Basement
    Type : - Development : - Features : -
    Land
    Landscape Features : -
    Rooms
    Level : Type : Dimensions :
    Lower level Other 6'11'' x 9'0''
    Main level 2pc Bathroom Measurements not available
    Dining room 11'6'' x 10'2''
    Kitchen 9'0'' x 15'4''
    Living room 14'0'' x 16'6''
    Second level 3pc Ensuite bath Measurements not available
    Primary Bedroom 11'0'' x 11'9''
    Primary Bedroom 11'6'' x 11'10''
    Data from sources believed reliable but should not be relied upon without verification. All measurements are approximate.MLS®, Multiple Listing Service®, and all related graphics are trademarks of The Canadian Real Estate Association. REALTOR®, REALTORS®, and all related graphics are trademarks of REALTOR® Canada Inc. a corporation owned by The Canadian Real Estate Association and the National Association of REALTORS® .Copyright © 2023 Don Rae REALTOR® Not intended to solicit properties currently under contract.