
|

|
| 473 Corina Ave Unit# 33 Princeton V0X1W0 |
|
| Price : $229,000 |
Listing ID : 10399417
|
2 
|
2 
|
| Property Type : Single Family |
Building Type : Manufactured Home |
| Title : - |
Finished Area : 816 sqft |
| Built in : 2020 |
Total Parking Spaces : - |
|
|
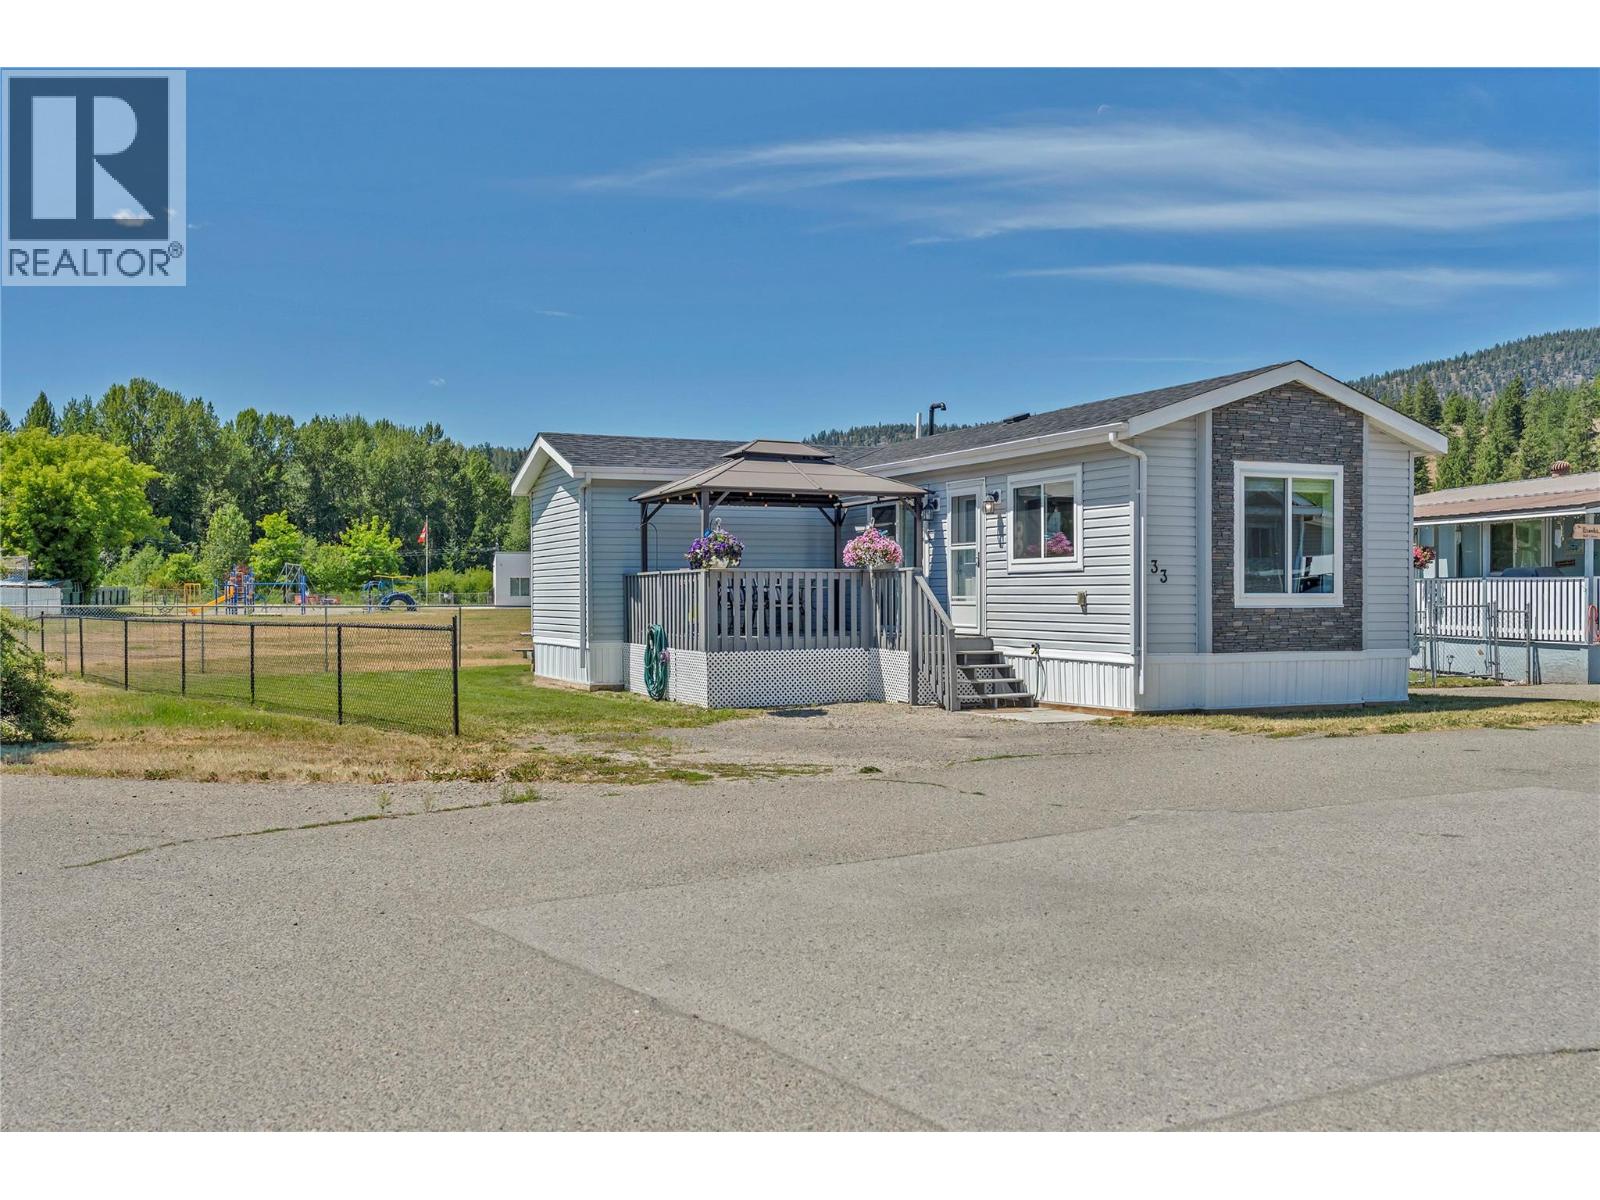
Built in 2020, this modern 2 bedroom, 2 bathroom home offers a unique L shaped design and a bright, functional layout that makes excellent use of the space. The open concept kitchen, dining and living areas create an inviting main living space, while the primary bedroom features a walk in closet and private ensuite. A second bedroom and full bathroom provide flexibility for guests, family or a home office, and the dedicated laundry room adds everyday convenience. Outside, enjoy a surprisingly spacious yard complete with a storage shed and a fantastic front deck with gazebo included, the perfect spot for relaxing or entertaining through the warmer months. Located in Deblyn Mobile Home Park and backing directly onto the school field, this newer home offers comfortable, low maintenance living with plenty of outdoor space to enjoy. (id:56537)
Call (250)-864-7337 for showing information. |
| Details |
| Amenities Nearby : - |
Access : - |
Appliances Inc : - |
| Community Features : - |
Features : - |
Structures : - |
| Total Parking Spaces : - |
View : - |
Waterfront : - |
| Zoning Type : - |
| Building |
| Architecture Style : - |
Bathrooms (Partial) : 0 |
Cooling : - |
| Fire Protection : - |
Fireplace Fuel : - |
Fireplace Type : - |
| Floor Space : - |
Flooring : - |
Foundation Type : - |
| Heating Fuel : - |
Heating Type : Forced air, See remarks |
Roof Style : Unknown |
| Roofing Material : Asphalt shingle |
Sewer : Municipal sewage system |
Utility Water : Municipal water |
| Basement |
| Type : - |
Development : - |
Features : - |
| Land |
| Landscape Features : - |
| Rooms |
| Level : |
Type : |
Dimensions : |
| Main level |
Bedroom |
10'6'' x 13'4'' |
|
Dining room |
11'11'' x 6'4'' |
|
Full bathroom |
Measurements not available |
|
Full ensuite bathroom |
Measurements not available |
|
Kitchen |
11'11'' x 6'11'' |
|
Laundry room |
3'5'' x 2'9'' |
|
Living room |
11'11'' x 13'11'' |
|
Primary Bedroom |
12'1'' x 13'3'' |
|
Data from sources believed reliable but should not be relied upon without verification. All measurements are
approximate.MLS®, Multiple Listing Service®, and all related graphics are trademarks of The Canadian Real Estate Association.
REALTOR®, REALTORS®, and all related graphics are trademarks of REALTOR® Canada Inc. a corporation owned by The Canadian Real Estate
Association and the National Association of REALTORS® .Copyright © 2023 Don Rae REALTOR® Not intended to solicit properties currently
under contract.
|