
|

|
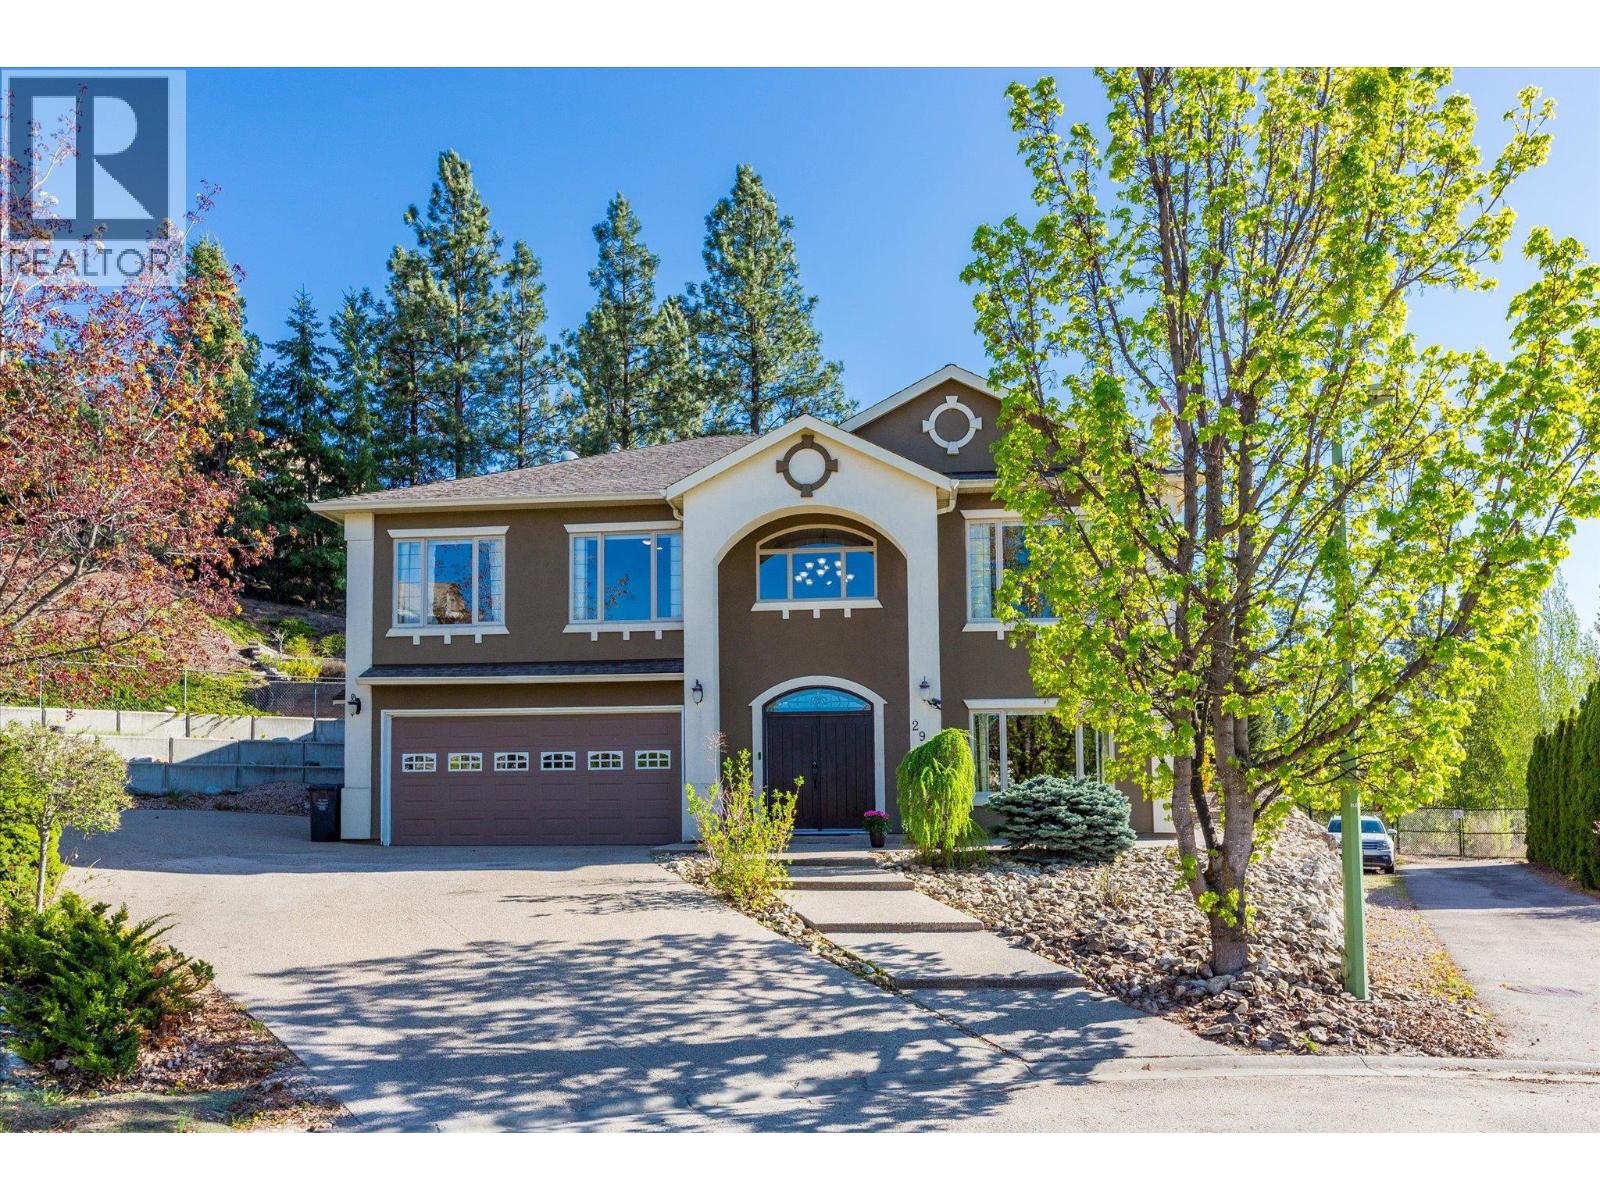
| 2977 Valentino Court Kelowna V1V2S3 |
|
| Price : $1,099,000 |
Listing ID : 10399641
|
5 
|
3 
|
| Property Type : Single Family |
Building Type : House |
| Title : Freehold |
Finished Area : 2941 sqft |
| Built in : 2005 |
Total Parking Spaces : 8 |
|
|
Experience the ultimate Okanagan lifestyle in this stunning 5-bedroom, 3-bathroom residence situated at the end of a quiet cul-de-sac. The heart of this home is the backyard sanctuary, featuring a sparkling pool, relaxing hot tub, and a built-in BBQ kitchenette—all framed by breathtaking valley views. Inside, the spacious layout includes two living areas perfect for multi-generational families, offering incredible flexibility for large families or guest hosting. With a massive driveway for 6 cars, a 2-car garage, and dedicated RV/boat parking, there is room for all your toys. Tranquillity meets luxury in this rare Quail Ridge find. Close to UBCO and Airport, Nestled in the middle of the Prestigious Okanagan Golf Club Neighbourhood. (id:56537)
Call (250)-864-7337 for showing information. |
| Details |
| Amenities Nearby : Golf Nearby, Public Transit, Airport, Park |
Access : Highway access |
Appliances Inc : - |
| Community Features : Family Oriented |
Features : Cul-de-sac |
Structures : - |
| Total Parking Spaces : 8 |
View : Mountain view, Valley view, View (panoramic) |
Waterfront : - |
| Zoning Type : - |
| Building |
| Architecture Style : - |
Bathrooms (Partial) : 0 |
Cooling : Central air conditioning |
| Fire Protection : - |
Fireplace Fuel : - |
Fireplace Type : - |
| Floor Space : - |
Flooring : - |
Foundation Type : - |
| Heating Fuel : - |
Heating Type : Forced air |
Roof Style : - |
| Roofing Material : - |
Sewer : Municipal sewage system |
Utility Water : Municipal water |
| Basement |
| Type : - |
Development : - |
Features : - |
| Land |
| Landscape Features : - |
| Rooms |
| Level : |
Type : |
Dimensions : |
| Lower level |
Bedroom |
12' x 14'8'' |
|
Bedroom |
13'5'' x 11'3'' |
|
Family room |
21'10'' x 13'8'' |
|
Full bathroom |
8'8'' x 5'5'' |
| Main level |
Bedroom |
12'8'' x 10'3'' |
|
Bedroom |
14'4'' x 11'5'' |
|
Dining room |
12'1'' x 12'3'' |
|
Full bathroom |
5' x 9'3'' |
|
Full ensuite bathroom |
12' x 5'5'' |
|
Kitchen |
10'10'' x 12'7'' |
|
Living room |
18'10'' x 13'11'' |
|
Primary Bedroom |
20'3'' x 20'10'' |
|
Data from sources believed reliable but should not be relied upon without verification. All measurements are
approximate.MLS®, Multiple Listing Service®, and all related graphics are trademarks of The Canadian Real Estate Association.
REALTOR®, REALTORS®, and all related graphics are trademarks of REALTOR® Canada Inc. a corporation owned by The Canadian Real Estate
Association and the National Association of REALTORS® .Copyright © 2023 Don Rae REALTOR® Not intended to solicit properties currently
under contract.
|