
|

|
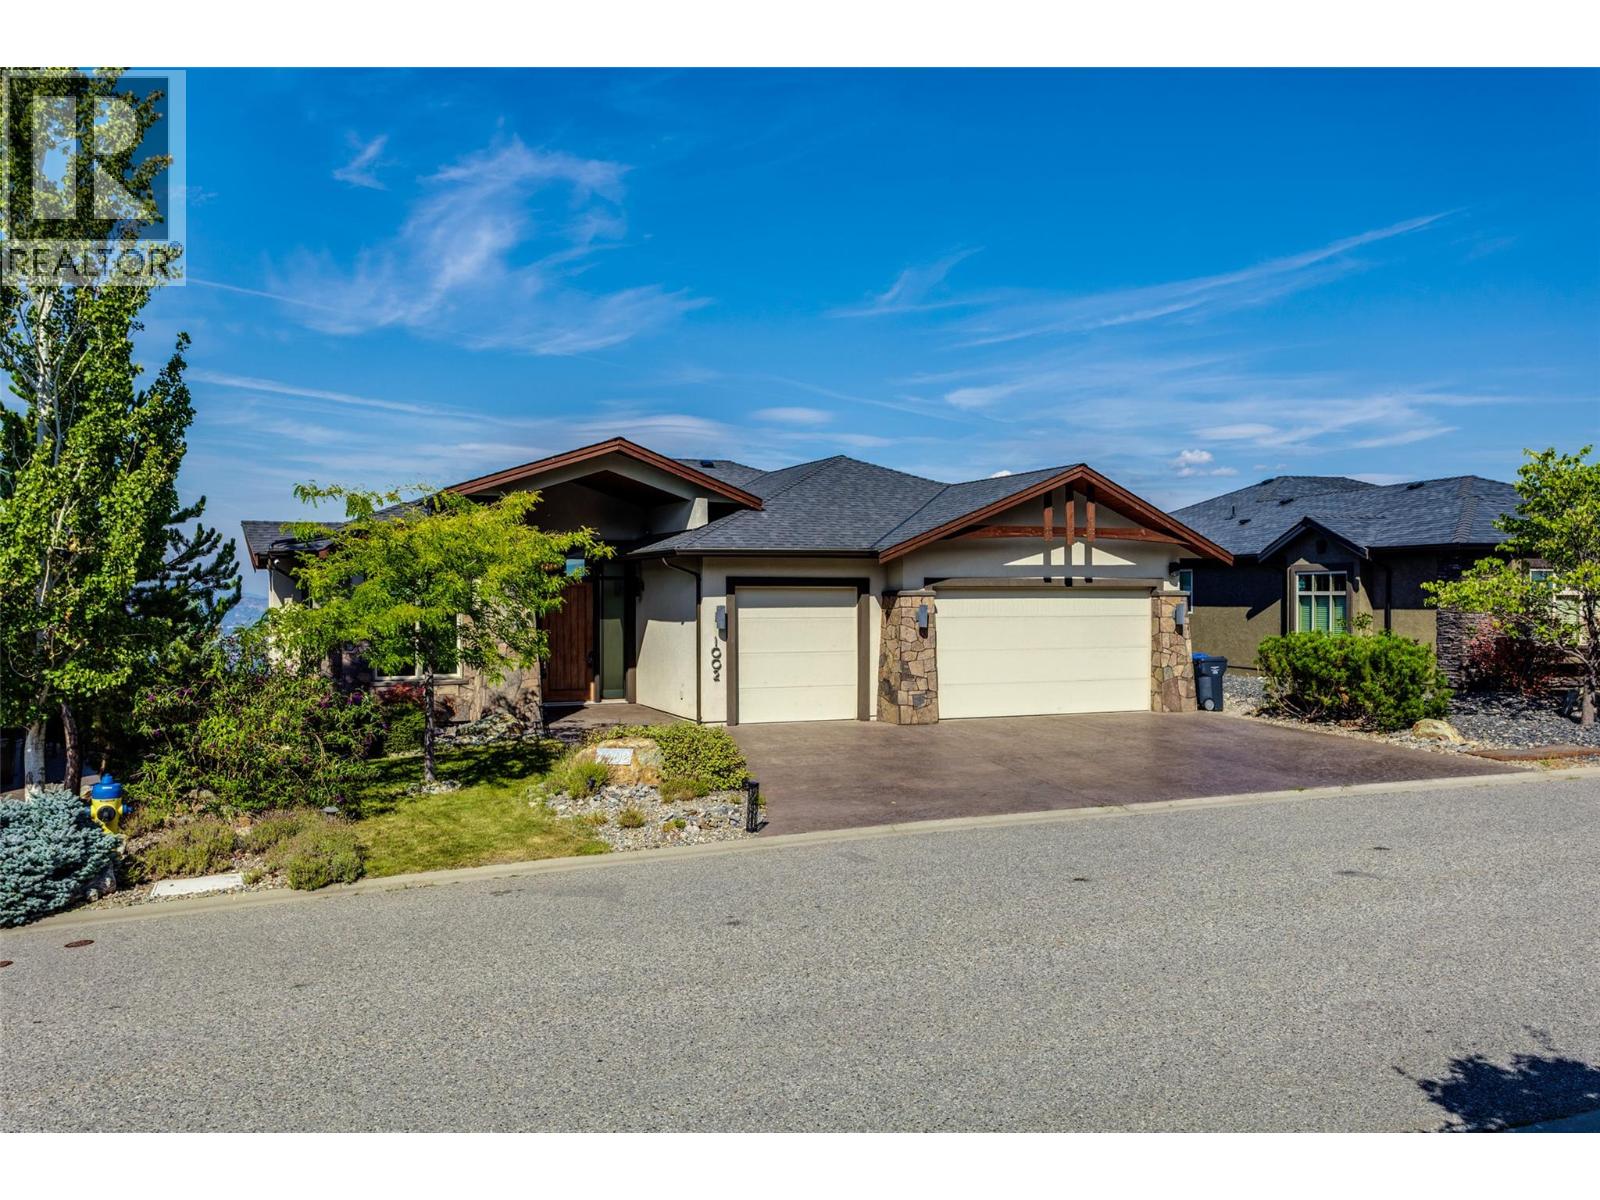
| 1002 Hewetson Avenue Kelowna V1W5H8 |
|
| Price : $1,899,999 |
Listing ID : 10399509
|
5 
|
4 
|
| Property Type : Single Family |
Building Type : House |
| Title : Freehold |
Finished Area : 3900 sqft |
| Built in : 2012 |
Total Parking Spaces : 6 |
|
|
Experience breathtaking lake, mountain, valley and city views from this impressive Upper Mission home! With over 3875 sq.ft. of finished living space, this spacious 5-bedroom residence offers an ideal blend of family comfort and entertaining space. The main level welcomes you with a generous living room, formal dining area and gourmet kitchen featuring a large island. The primary suite includes a luxurious ensuite and walk-in closet, while a second bedroom / office provide added flexibility. Step outside to the expansive covered deck and take in spectacular Okanagan sunsets and sparkling city lights. The walk-out lower level is made for entertaining with a large recreation room and wet bar, media/theatre room, wine cellar, three additional bedrooms one with ensuite, exercise room and a full bathroom. An oversized triple garage offers plenty of space for vehicles, storage and recreational toys. Situated on a generous lot in a sought-after Upper Mission neighbourhood, close to schools, parks, hiking trails, wineries and Mission Village amenities. An exceptional opportunity to enjoy incredible views, generous living space and the Okanagan lifestyle. (id:56537)
Call (250)-864-7337 for showing information. |
| Details |
| Amenities Nearby : - |
Access : - |
Appliances Inc : - |
| Community Features : - |
Features : - |
Structures : - |
| Total Parking Spaces : 6 |
View : - |
Waterfront : - |
| Zoning Type : - |
| Building |
| Architecture Style : Ranch |
Bathrooms (Partial) : 1 |
Cooling : Central air conditioning |
| Fire Protection : - |
Fireplace Fuel : - |
Fireplace Type : - |
| Floor Space : - |
Flooring : - |
Foundation Type : - |
| Heating Fuel : - |
Heating Type : Forced air, See remarks |
Roof Style : - |
| Roofing Material : - |
Sewer : Municipal sewage system |
Utility Water : Municipal water |
| Basement |
| Type : Full |
Development : - |
Features : - |
| Land |
| Landscape Features : - |
| Rooms |
| Level : |
Type : |
Dimensions : |
| Lower level |
4pc Bathroom |
10'9'' x 6' |
|
4pc Ensuite bath |
5'4'' x 9'6'' |
|
Bedroom |
11'7'' x 9'10'' |
|
Bedroom |
15'4'' x 11'9'' |
|
Bedroom |
16'10'' x 12'8'' |
|
Exercise room |
14'11'' x 14'6'' |
|
Media |
18'5'' x 10'11'' |
|
Other |
14'6'' x 10'2'' |
|
Other |
5'7'' x 9'6'' |
|
Recreation room |
27'9'' x 17'2'' |
|
Utility room |
3'4'' x 9'10'' |
| Main level |
2pc Bathroom |
5'4'' x 6' |
|
5pc Ensuite bath |
19'6'' x 12'7'' |
|
Bedroom |
9'11'' x 9'11'' |
|
Dining room |
19'1'' x 11' |
|
Foyer |
9'1'' x 13'8'' |
|
Kitchen |
15'1'' x 11'6'' |
|
Laundry room |
10'1'' x 10'2'' |
|
Living room |
21'7'' x 27'3'' |
|
Other |
23' x 30' |
|
Other |
9'11'' x 7'8'' |
|
Primary Bedroom |
15'6'' x 21'5'' |
|
Data from sources believed reliable but should not be relied upon without verification. All measurements are
approximate.MLS®, Multiple Listing Service®, and all related graphics are trademarks of The Canadian Real Estate Association.
REALTOR®, REALTORS®, and all related graphics are trademarks of REALTOR® Canada Inc. a corporation owned by The Canadian Real Estate
Association and the National Association of REALTORS® .Copyright © 2023 Don Rae REALTOR® Not intended to solicit properties currently
under contract.
|