
|

|
| 11451 Etheridge Road Unit# 18 Lot# SL 18 Lake Country V4V0C3 |
|
| Price : $750,900 |
Listing ID : 10399555
|
3 
|
3 
|
| Property Type : Single Family |
Building Type : Row / Townhouse |
| Maintenance Fee : 447.71 |
Fee Paid : Monthly |
| Title : Freehold |
Finished Area : 1715 sqft |
| Built in : 2025 |
Total Parking Spaces : 4 |
|
|
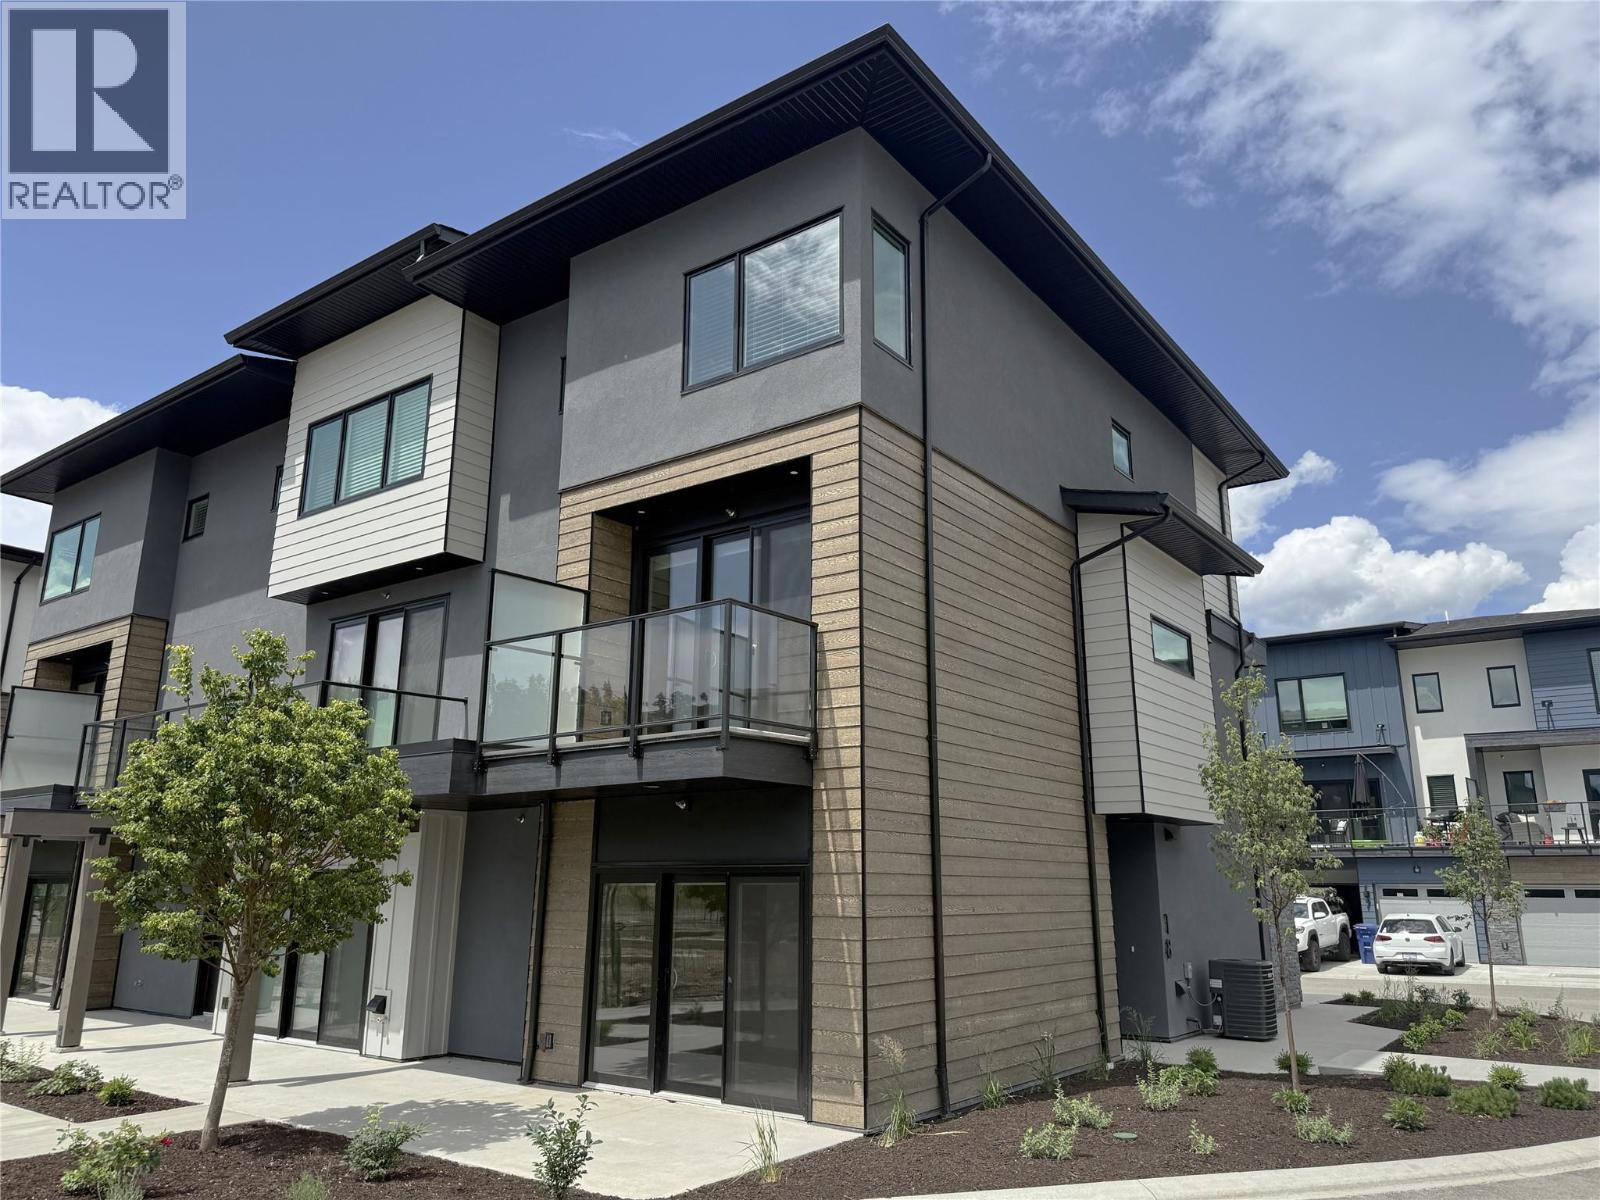
FINAL PHASE 1 MOVE-IN READY HOME at Lakeside Estates! Townhome #18 is a bright end-unit townhome just 200m from Wood Lake - the $750,900 price INCLUDES GST. This 1,715 sq.ft. A2 plan offers 3 bedrooms + a large den, 2.5 baths and exceptional indoor/outdoor living with 3 patios/terraces. The spacious main level features an open kitchen with oversized island seating 4, pantry and gas range, plus dining and living areas opening to patios on both sides. Appliances and blinds are included for easy move-in. Enjoy a generous primary suite with walk-in closet/organizers and ensuite. Home includes full-size laundry. Storage is exceptional with a large storage room on the entry level plus a storage closet on the main level. Navien on-demand hot water and electric fireplace. Double side-by-side garage with EV outlet + large driveway for extra parking. Direct access to transit and bike lanes, plus the Rail Trail, beaches, dog beach, parks, marina, tennis, shops & restaurants nearby. Just 10 minutes to Kelowna International Airport and UBCO! This is the final opportunity to own in Phase 1 at Lakeside Estates - move in and enjoy the Okanagan lifestyle now! GST INCLUDED in price. (id:56537)
Call (250)-864-7337 for showing information. |
| Details |
| Amenities Nearby : Public Transit, Airport, Park, Schools, Shopping |
Access : Easy access |
Appliances Inc : Refrigerator, Dishwasher, Range - Gas, Hot Water Instant, Microwave, Hood Fan, Washer & Dryer |
| Community Features : Family Oriented, Rentals Allowed With Restrictions |
Features : Central island, Two Balconies |
Structures : - |
| Total Parking Spaces : 4 |
View : - |
Waterfront : - |
| Zoning Type : - |
| Building |
| Architecture Style : Multi-level |
Bathrooms (Partial) : 1 |
Cooling : Central air conditioning |
| Fire Protection : - |
Fireplace Fuel : Electric |
Fireplace Type : Unknown |
| Floor Space : - |
Flooring : - |
Foundation Type : - |
| Heating Fuel : - |
Heating Type : Forced air |
Roof Style : Unknown |
| Roofing Material : Asphalt shingle |
Sewer : Municipal sewage system |
Utility Water : Municipal water |
| Basement |
| Type : - |
Development : - |
Features : - |
| Land |
| Landscape Features : - |
| Rooms |
| Level : |
Type : |
Dimensions : |
| Main level |
Den |
12'0'' x 10'0'' |
| Second level |
2pc Bathroom |
Measurements not available |
|
Dining room |
10'6'' x 9'0'' |
|
Kitchen |
13'9'' x 13'0'' |
|
Living room |
15'6'' x 14'5'' |
| Third level |
3pc Bathroom |
Measurements not available |
|
3pc Ensuite bath |
Measurements not available |
|
Bedroom |
9'10'' x 9'11'' |
|
Bedroom |
9'4'' x 9'7'' |
|
Primary Bedroom |
12'0'' x 11'0'' |
|
Data from sources believed reliable but should not be relied upon without verification. All measurements are
approximate.MLS®, Multiple Listing Service®, and all related graphics are trademarks of The Canadian Real Estate Association.
REALTOR®, REALTORS®, and all related graphics are trademarks of REALTOR® Canada Inc. a corporation owned by The Canadian Real Estate
Association and the National Association of REALTORS® .Copyright © 2023 Don Rae REALTOR® Not intended to solicit properties currently
under contract.
|