
|

|
| 1181 Sunset Drive Unit# 807 Kelowna V1Y0J5 |
|
| Price : $679,000 |
Listing ID : 10399391
|
2 
|
2 
|
| Property Type : Single Family |
Building Type : Apartment |
| Maintenance Fee : 624.07 |
Fee Paid : Monthly |
| Title : Strata |
Finished Area : 828 sqft |
| Built in : 2022 |
Total Parking Spaces : 1 |
|
|
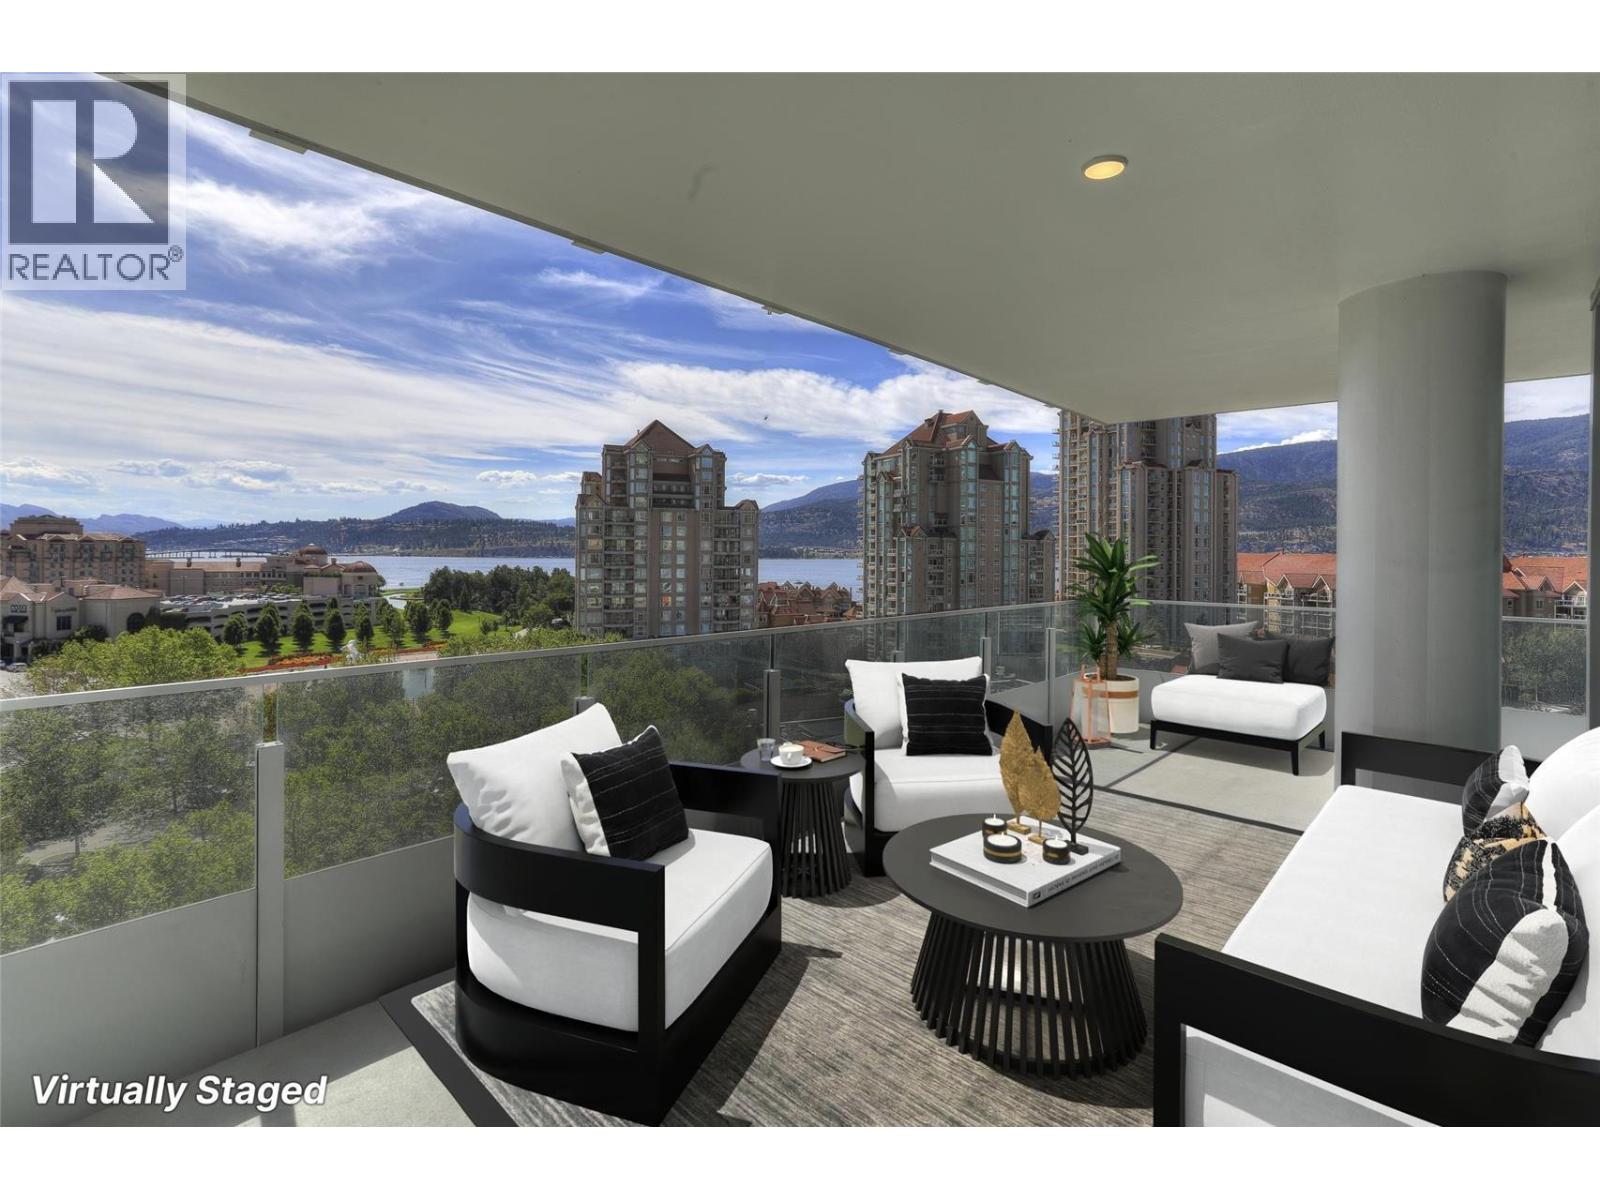
Experience elevated & vibrant downtown living with spectacular lake and city views from this beautifully appointed two-bedroom, two-bathroom residence in the WEST Tower at the iconic ONE Water Street. Thoughtfully designed with nine-foot ceilings and integrated speakers, this contemporary home features quartz countertops, a gas range, in-suite laundry with upgraded storage, and one-panel control of the music and mood lighting. The approximately 340-square-foot, south-facing wraparound patio offers an exceptional outdoor living space overlooking Okanagan Lake and Kelowna’s vibrant city skyline. Residents enjoy exclusive access to The Bench, ONE Water Street’s premier fourth-floor amenity area, featuring two outdoor pools, inviting lounge areas with fire pits and barbecues, a fully equipped health club with yoga studio, business centre, pickleball court, dog run and guest suites. The home includes one secure parking stall (#3), a storage unit (#236) and access to ample secure visitor parking. Rentals are permitted with a 30-day minimum, and up to two pets are allowed. Immediate possession is available. GST has been paid—and this is the best-priced true lake-view residence currently available at ONE Water Street! (id:56537)
Call (250)-864-7337 for showing information. |
| Details |
| Amenities Nearby : Recreation, Shopping |
Access : Easy access |
Appliances Inc : Refrigerator, Dishwasher, Dryer, Range - Gas, Microwave, Washer |
| Community Features : Pets Allowed, Rentals Allowed |
Features : Central island, One Balcony |
Structures : Clubhouse |
| Total Parking Spaces : 1 |
View : City view, Lake view, Mountain view |
Waterfront : - |
| Zoning Type : - |
| Building |
| Architecture Style : - |
Bathrooms (Partial) : 0 |
Cooling : Central air conditioning |
| Fire Protection : Sprinkler System-Fire, Smoke Detector Only |
Fireplace Fuel : - |
Fireplace Type : - |
| Floor Space : - |
Flooring : Hardwood, Tile |
Foundation Type : - |
| Heating Fuel : - |
Heating Type : Forced air, See remarks |
Roof Style : - |
| Roofing Material : - |
Sewer : Municipal sewage system |
Utility Water : Municipal water |
| Basement |
| Type : - |
Development : - |
Features : - |
| Land |
| Landscape Features : - |
| Rooms |
| Level : |
Type : |
Dimensions : |
| Main level |
3pc Ensuite bath |
9'5'' x 6'2'' |
|
4pc Bathroom |
7'2'' x 4'11'' |
|
Bedroom |
9'7'' x 9'1'' |
|
Foyer |
6'6'' x 4'6'' |
|
Kitchen |
12'5'' x 9'10'' |
|
Living room |
14'10'' x 9'4'' |
|
Primary Bedroom |
14'9'' x 9'3'' |
|
Data from sources believed reliable but should not be relied upon without verification. All measurements are
approximate.MLS®, Multiple Listing Service®, and all related graphics are trademarks of The Canadian Real Estate Association.
REALTOR®, REALTORS®, and all related graphics are trademarks of REALTOR® Canada Inc. a corporation owned by The Canadian Real Estate
Association and the National Association of REALTORS® .Copyright © 2023 Don Rae REALTOR® Not intended to solicit properties currently
under contract.
|