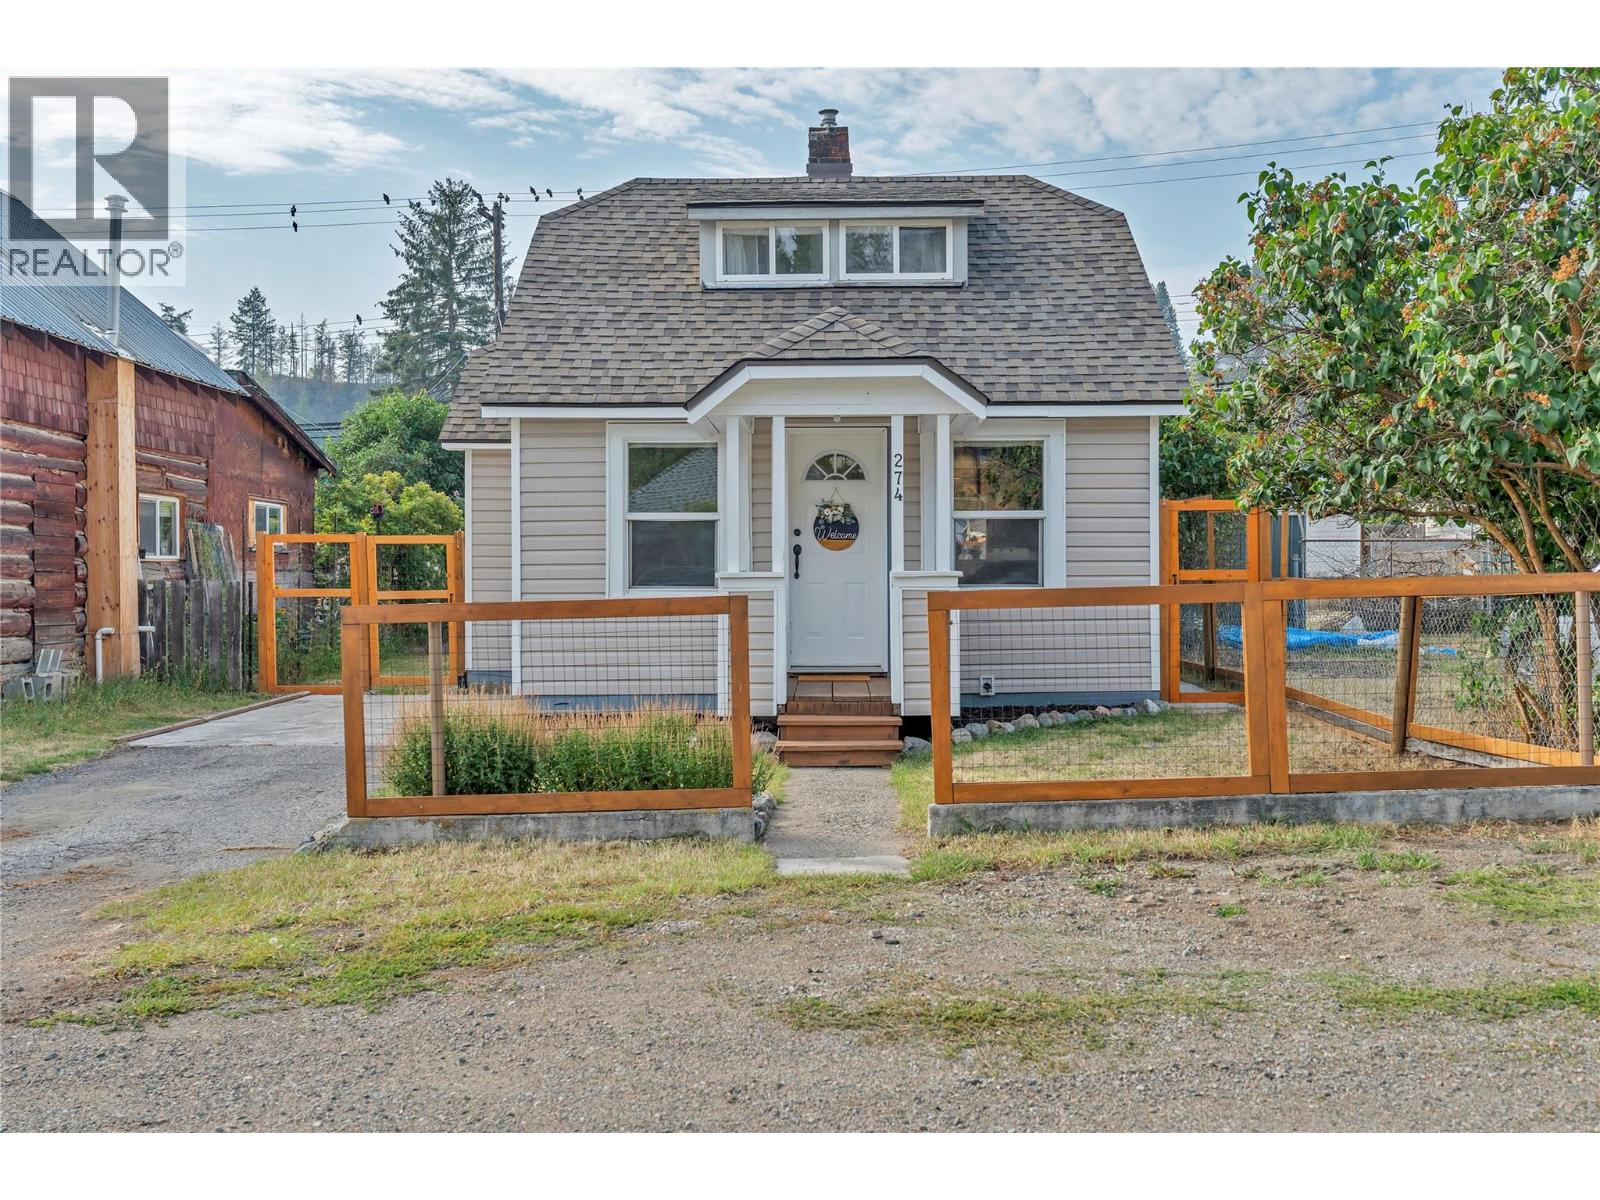
Welcome home to this beautifully updated 2-bedroom, 1-bathroom property offering comfort, charm, and peace of mind with numerous recent improvements. Move-in ready with the option to purchase furnished, the home features a new shingle roof, new plumbing, fresh interior paint, new flooring and updated appliances. Outside, enjoy a newly fenced yard with established gardens, creating a private and inviting space for relaxing, entertaining, pets, or gardening. The property offers a wonderful combination of manageable outdoor space, storage and convenient in-town living. Ideally located close to downtown, parks, schools, shopping, and everyday amenities, this home is an excellent option for first-time buyers, down-sizers, retirees, or investors. With the major updates already completed, simply move in and enjoy! (id:56537)
Call (250)-864-7337 for showing information. |
| Details |
| Amenities Nearby : Park, Schools, Shopping |
Access : - |
Appliances Inc : Range, Refrigerator, Dryer, Washer |
| Community Features : - |
Features : - |
Structures : - |
| Total Parking Spaces : 2 |
View : - |
Waterfront : - |
| Zoning Type : - |
| Building |
| Architecture Style : - |
Bathrooms (Partial) : 0 |
Cooling : - |
| Fire Protection : - |
Fireplace Fuel : - |
Fireplace Type : - |
| Floor Space : - |
Flooring : Laminate |
Foundation Type : - |
| Heating Fuel : - |
Heating Type : Forced air, See remarks |
Roof Style : Unknown |
| Roofing Material : Asphalt shingle |
Sewer : Municipal sewage system |
Utility Water : Municipal water |
| Basement |
| Type : Crawl space |
Development : - |
Features : - |
| Land |
| Landscape Features : - |
| Rooms |
| Level : |
Type : |
Dimensions : |
| Main level |
4pc Bathroom |
Measurements not available |
|
Dining nook |
5'4'' x 5'9'' |
|
Dining room |
5'9'' x 11'5'' |
|
Kitchen |
10'0'' x 11'3'' |
|
Laundry room |
4'5'' x 5'9'' |
|
Living room |
11'2'' x 11'5'' |
|
Primary Bedroom |
17'0'' x 12'7'' |
| Second level |
Bedroom |
7'6'' x 11'3'' |
|