
|

|
| 1999 97 Highway S Unit# 109 Westbank V1Z1B2 |
|
| Price : $199,991 |
Listing ID : 10399338
|
2 
|
1 
|
| Property Type : Single Family |
Building Type : Manufactured Home |
| Title : Leasehold/Leased Land |
Finished Area : 984 sqft |
| Built in : 1977 |
Total Parking Spaces : 2 |
|
|
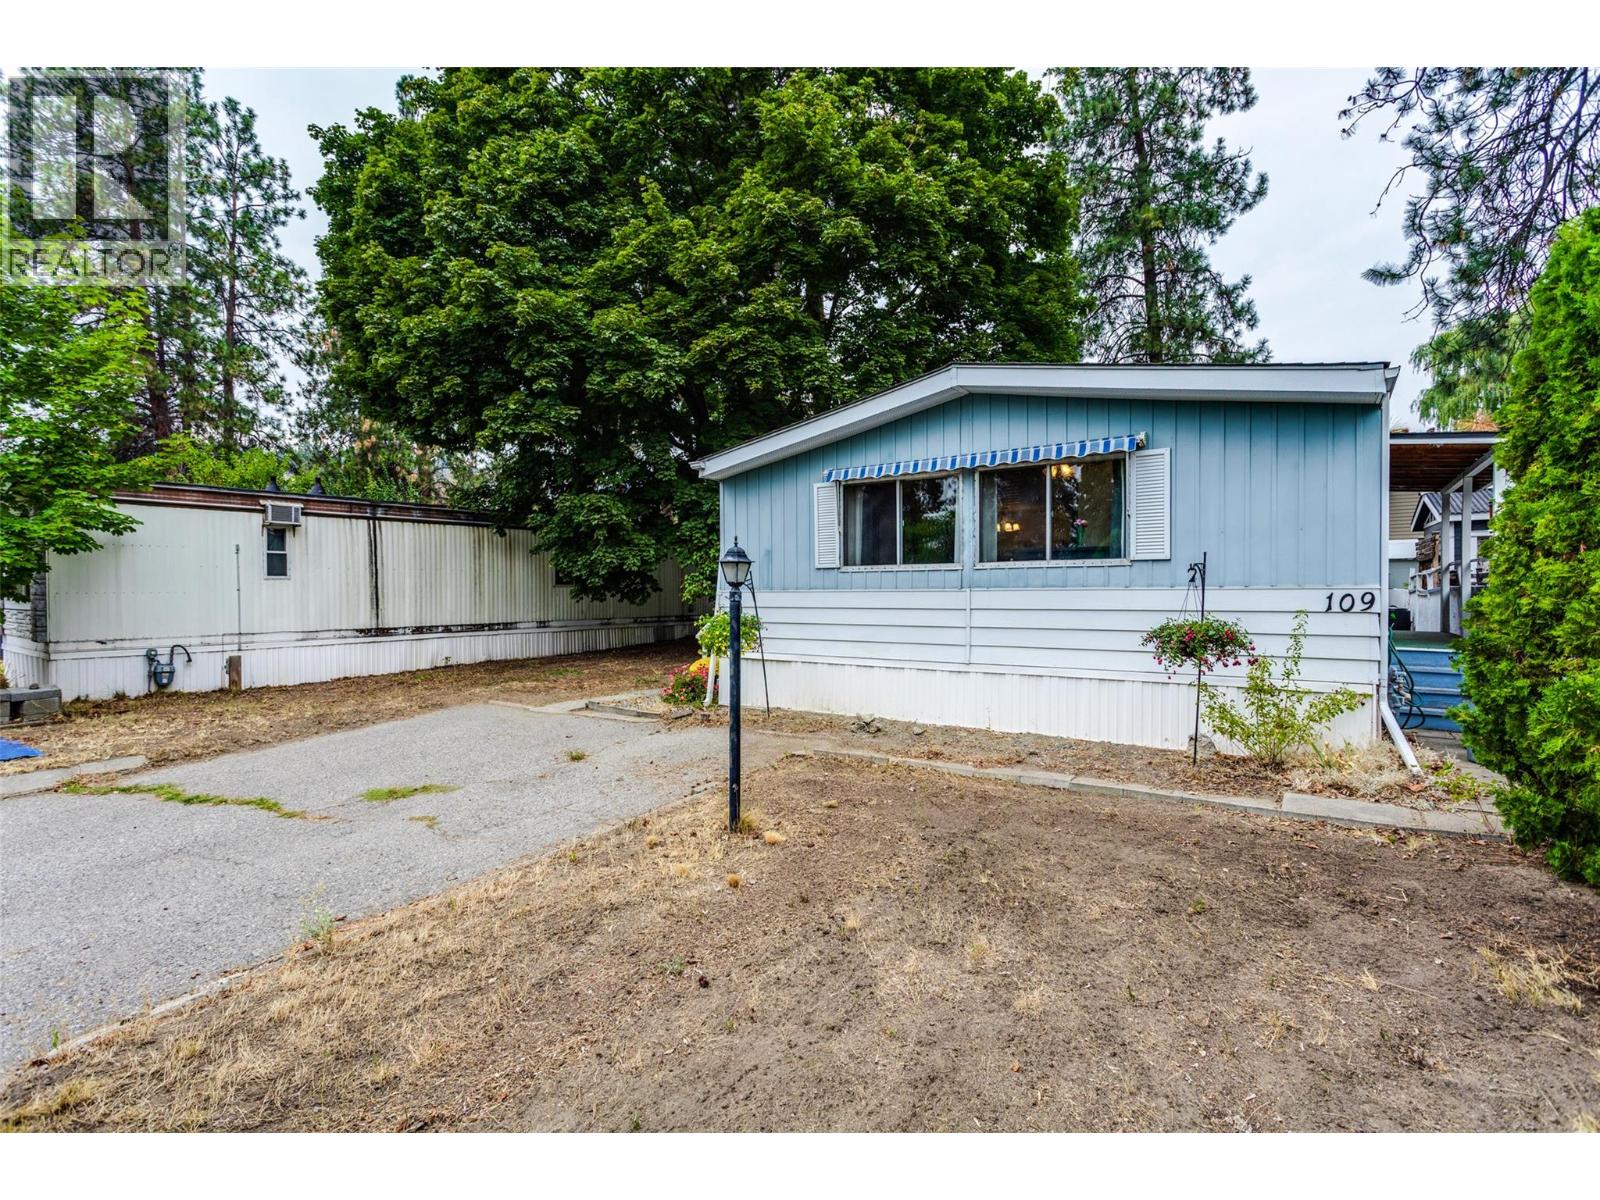
Affordable 2 bedroom, 1 bathroom double-wide mobile home in Westview Village offering 960 sq. ft. of comfortable living space on a .09-acre lot. Built in 1977, many of the major essentials have already been updated, along with several recent interior improvements. Updates include electrical re-certification in April 2022, hot water tank Nov. 2021, sewer connection 2019, awnings 2019, A/C 2019, furnace Dec. 2018, roof Oct. 2017, and acrylic bathtub and shower enclosure in 2017. Additional improvements include updated footings and supports, new flooring, kitchen countertops and sink, new stovetop, fresh paint and new baseboards throughout. Inside you'll find a spacious living room, formal dining area, kitchen nook with built-in table, two generously sized bedrooms with large closets and a full 4-piece bathroom. Appliances include fridge, built-in oven, stovetop, washer and dryer. Enjoy the huge 30'3"" x 7'2"" covered deck, two awnings, garden shed and parking for two vehicles. The home features a central heating furnace and wall-mounted A/C, with potential to add central air. Conveniently located close to amenities and approximately 10 minutes to Kelowna. Situated on Native leasehold land with monthly pad rental. No rentals permitted. Maximum of two pets, subject to park approval and regulations; indoor cats only and restrictions apply to certain dog breeds. An affordable opportunity with many of the important updates already taken care of! (id:56537)
Call (250)-864-7337 for showing information. |
| Details |
| Amenities Nearby : Golf Nearby, Park, Recreation, Schools, Shopping |
Access : - |
Appliances Inc : Refrigerator, Dryer, Range - Electric, Washer, Oven - Built-In |
| Community Features : Seniors Oriented |
Features : Cul-de-sac, Level lot |
Structures : - |
| Total Parking Spaces : 2 |
View : - |
Waterfront : - |
| Zoning Type : - |
| Building |
| Architecture Style : - |
Bathrooms (Partial) : 0 |
Cooling : Window air conditioner |
| Fire Protection : Smoke Detector Only |
Fireplace Fuel : - |
Fireplace Type : - |
| Floor Space : - |
Flooring : Carpeted, Laminate, Vinyl |
Foundation Type : See Remarks |
| Heating Fuel : Electric |
Heating Type : Forced air, See remarks |
Roof Style : Unknown |
| Roofing Material : Asphalt shingle |
Sewer : Municipal sewage system |
Utility Water : Private Utility |
| Basement |
| Type : - |
Development : - |
Features : - |
| Land |
| Landscape Features : Level |
| Rooms |
| Level : |
Type : |
Dimensions : |
| Main level |
4pc Bathroom |
8'2'' x 4'11'' |
|
Bedroom |
11'2'' x 10'1'' |
|
Dining room |
4'1'' x 6'11'' |
|
Kitchen |
16'7'' x 9'1'' |
|
Laundry room |
2'9'' x 5'0'' |
|
Living room |
13'6'' x 16'7'' |
|
Pantry |
2'10'' x 7'0'' |
|
Primary Bedroom |
11'2'' x 12'4'' |
|
Utility room |
2'9'' x 2'5'' |
|
Data from sources believed reliable but should not be relied upon without verification. All measurements are
approximate.MLS®, Multiple Listing Service®, and all related graphics are trademarks of The Canadian Real Estate Association.
REALTOR®, REALTORS®, and all related graphics are trademarks of REALTOR® Canada Inc. a corporation owned by The Canadian Real Estate
Association and the National Association of REALTORS® .Copyright © 2023 Don Rae REALTOR® Not intended to solicit properties currently
under contract.
|