
|

|
| 5080 70 Avenue NE Salmon Arm V0E1K0 |
|
| Price : $649,900 |
Listing ID : 10399667
|
3 
|
2 
|
| Property Type : Single Family |
Building Type : House |
| Title : Freehold |
Finished Area : 1874 sqft |
| Built in : 1994 |
Total Parking Spaces : 2 |
|
|
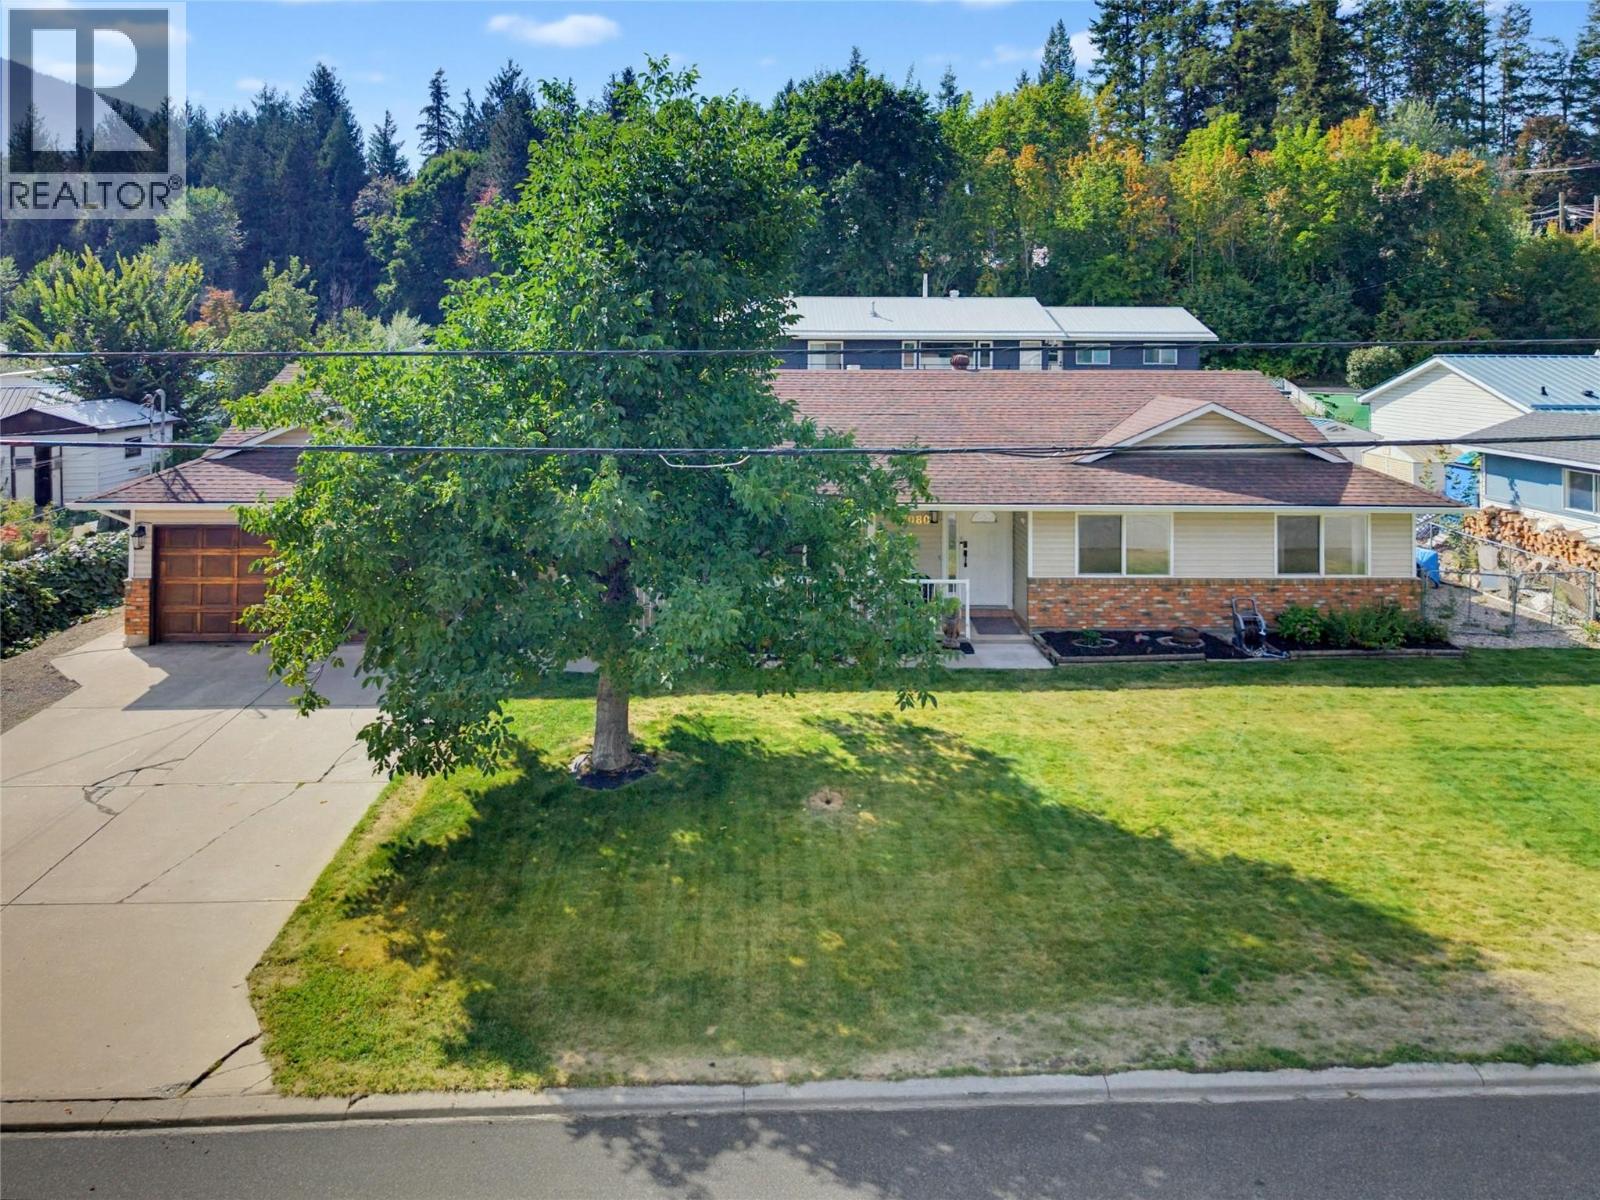
Welcome to this spacious, turnkey 1,800+ sq. ft. rancher offering full main-level living with room for everyone! Designed with generous proportions throughout, this bright and inviting home features a large front entry that opens into a spacious living room complete with a cozy gas fireplace, as well as an adjoining formal dining room perfect for entertaining—a generously sized kitchen with ample cabinetry and a dedicated sunny breakfast nook. This home offers 3 comfortable bedrooms plus a versatile flex room—ideal for a home office, den, or extra storage. The primary bedroom serves as a true retreat, featuring a walk-in closet and a 3-piece ensuite. A large main bathroom serves the rest of the home. Step outside to enjoy the covered front patio or relax on the open back patio. The fenced backyard comes complete with a vegetable garden, raised garden boxes, raspberry canes, and a garden shed—all ready for your seasonal harvest. There is also a huge walnut tree and concord grapes. Parking and storage are a breeze with the large double garage plus RV Parking. Poly B plumbing has just been removed; brand-new hot water tank & Fresh interior paint. Quick walk to the lake, school, and neighborhood store. Move-in ready with nothing left to do but unpack and enjoy the relaxed rancher lifestyle! Short walking distance to the nearby lake, local school, and neighborhood convenience store. (id:56537)
Call (250)-864-7337 for showing information. |
| Details |
| Amenities Nearby : - |
Access : - |
Appliances Inc : Refrigerator, Dishwasher, Dryer, Range - Electric, Microwave, Hood Fan, Washer |
| Community Features : - |
Features : - |
Structures : - |
| Total Parking Spaces : 2 |
View : - |
Waterfront : - |
| Zoning Type : - |
| Building |
| Architecture Style : Ranch |
Bathrooms (Partial) : 0 |
Cooling : - |
| Fire Protection : - |
Fireplace Fuel : Gas |
Fireplace Type : Unknown |
| Floor Space : - |
Flooring : Carpeted, Laminate, Linoleum |
Foundation Type : - |
| Heating Fuel : - |
Heating Type : See remarks |
Roof Style : Unknown |
| Roofing Material : Asphalt shingle |
Sewer : Municipal sewage system |
Utility Water : Municipal water |
| Basement |
| Type : - |
Development : - |
Features : - |
| Land |
| Landscape Features : - |
| Rooms |
| Level : |
Type : |
Dimensions : |
| Main level |
3pc Ensuite bath |
7'9'' x 4'6'' |
|
4pc Bathroom |
11'11'' x 5'11'' |
|
Bedroom |
12'5'' x 9'5'' |
|
Bedroom |
14'11'' x 10'9'' |
|
Den |
17'10'' x 9' |
|
Dining nook |
12'7'' x 12' |
|
Dining room |
9'11'' x 14' |
|
Kitchen |
13'7'' x 12' |
|
Laundry room |
6'8'' x 4'2'' |
|
Living room |
16'3'' x 14' |
|
Primary Bedroom |
15'3'' x 10'9'' |
|
Data from sources believed reliable but should not be relied upon without verification. All measurements are
approximate.MLS®, Multiple Listing Service®, and all related graphics are trademarks of The Canadian Real Estate Association.
REALTOR®, REALTORS®, and all related graphics are trademarks of REALTOR® Canada Inc. a corporation owned by The Canadian Real Estate
Association and the National Association of REALTORS® .Copyright © 2023 Don Rae REALTOR® Not intended to solicit properties currently
under contract.
|