
|

|
| 1441 20 Avenue SE Unit# 7 Salmon Arm V1E2M9 |
|
| Price : $699,000 |
Listing ID : 10398946
|
3 
|
2 
|
| Property Type : Single Family |
Building Type : House |
| Title : Bare Land Condo/Strata |
Finished Area : 1670 sqft |
| Built in : 1956 |
Total Parking Spaces : 2 |
|
|
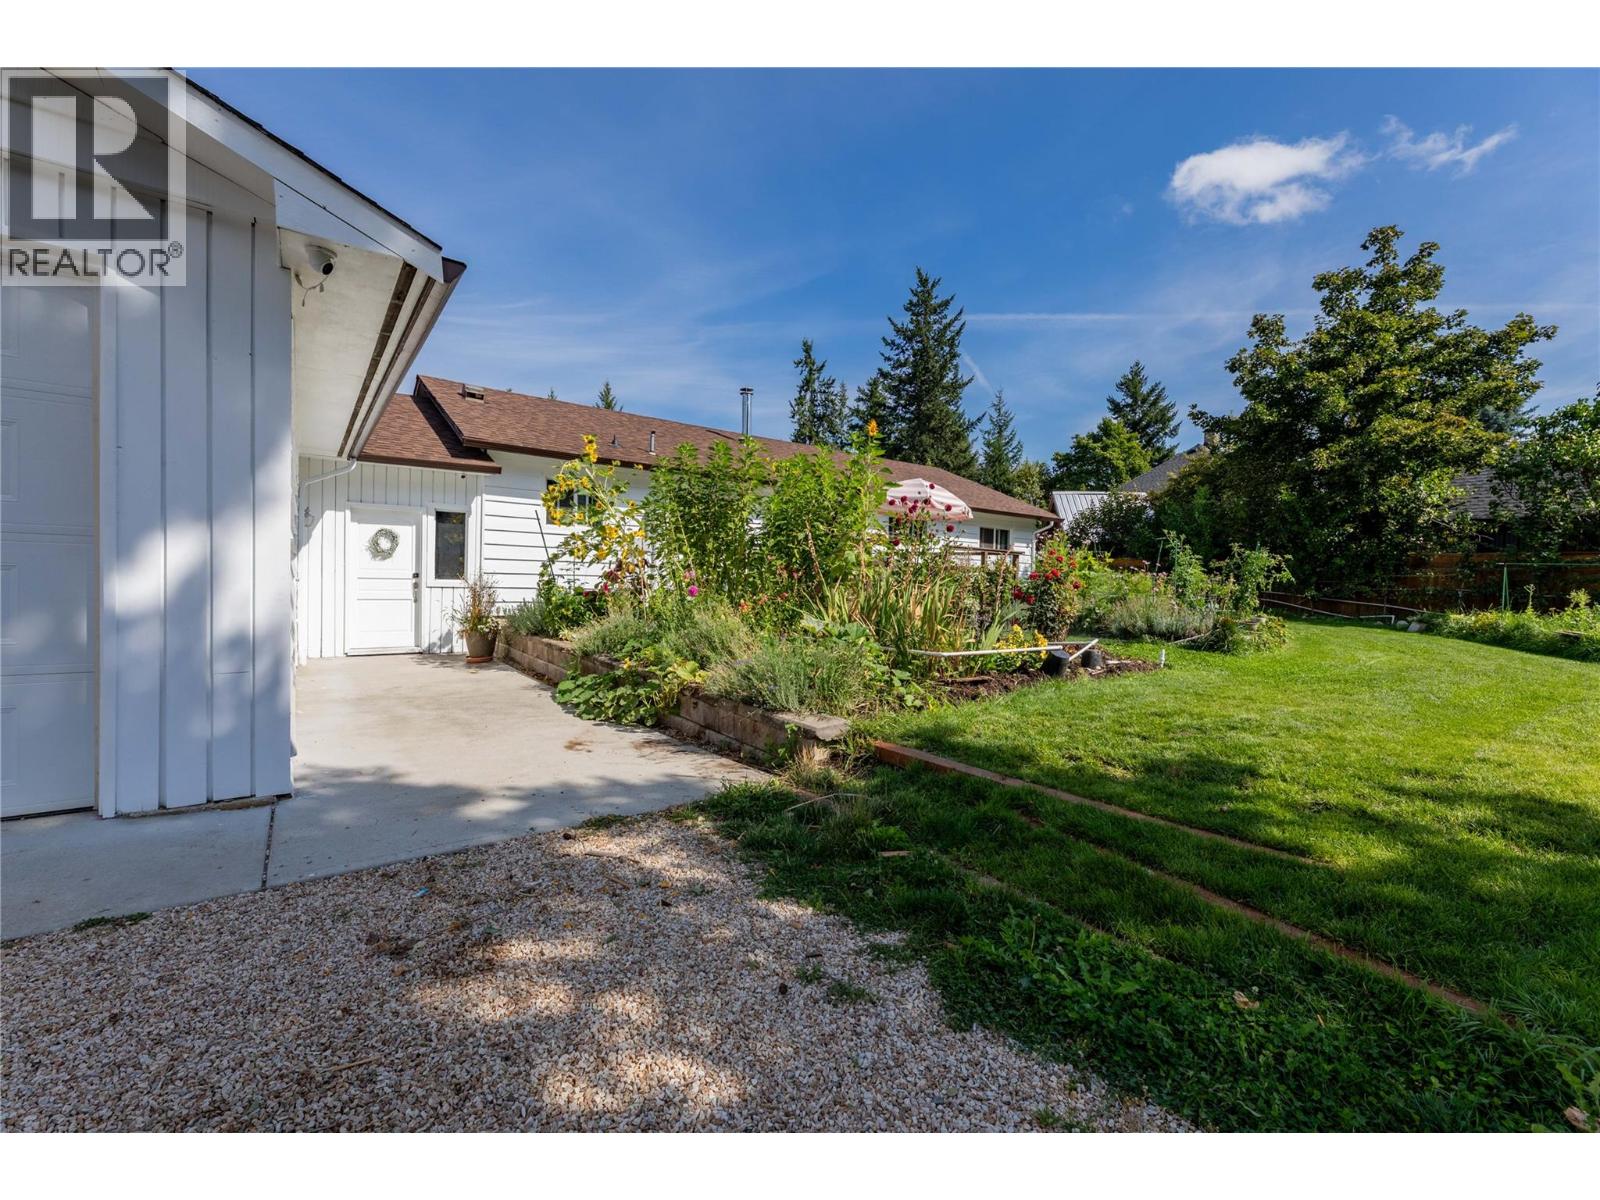
Step into an unmatched classic and outdoor living with this solid 3-bedroom, 2-bathroom 1956 home. Offering a timeless structural foundation, bright living spaces, and blank canvas basement, this residence is ideal for families, hobbyists, or anyone seeking a peaceful homestead feel with modern self-sufficiency in mind. A Gardener’s Dream- this 0.6 acres of fully usable land featuring established fruit trees, and expansive, dedicated vegetable gardens ready with automated irrigation for farm-to-table right in town! Family home -Ample yard space for children to play, room for pets, outdoor climbing net, tree fort and sand pit all ready for your family to move into. Whether you are looking to cultivate your own self-sustaining garden, create an outdoor haven, or secure a property with exceptional yard space, this 1956 home offers character, community, and land to grow and lake views in winter. (id:56537)
Call (250)-864-7337 for showing information. |
| Details |
| Amenities Nearby : Schools |
Access : - |
Appliances Inc : Refrigerator, Dishwasher, Dryer, Range - Gas, Washer |
| Community Features : Pets Allowed |
Features : Private setting, Irregular lot size, Central island |
Structures : - |
| Total Parking Spaces : 2 |
View : Lake view, Mountain view |
Waterfront : - |
| Zoning Type : - |
| Building |
| Architecture Style : Ranch |
Bathrooms (Partial) : 1 |
Cooling : Central air conditioning |
| Fire Protection : - |
Fireplace Fuel : Unknown |
Fireplace Type : Decorative,Unknown |
| Floor Space : - |
Flooring : - |
Foundation Type : Block |
| Heating Fuel : - |
Heating Type : Forced air, See remarks |
Roof Style : Unknown |
| Roofing Material : Asphalt shingle |
Sewer : Municipal sewage system |
Utility Water : Municipal water |
| Basement |
| Type : Full |
Development : - |
Features : - |
| Land |
| Landscape Features : - |
| Rooms |
| Level : |
Type : |
Dimensions : |
| Main level |
1pc Ensuite bath |
5'2'' x 2'7'' |
|
5pc Bathroom |
11'0'' x 4'7'' |
|
Bedroom |
11'5'' x 9'8'' |
|
Bedroom |
8'8'' x 7'5'' |
|
Dining room |
10'5'' x 9'7'' |
|
Kitchen |
13'7'' x 16'4'' |
|
Living room |
21'0'' x 13'4'' |
|
Primary Bedroom |
13'10'' x 11'0'' |
|
Workshop |
22'4'' x 11'3'' |
|
Data from sources believed reliable but should not be relied upon without verification. All measurements are
approximate.MLS®, Multiple Listing Service®, and all related graphics are trademarks of The Canadian Real Estate Association.
REALTOR®, REALTORS®, and all related graphics are trademarks of REALTOR® Canada Inc. a corporation owned by The Canadian Real Estate
Association and the National Association of REALTORS® .Copyright © 2023 Don Rae REALTOR® Not intended to solicit properties currently
under contract.
|