
|

|
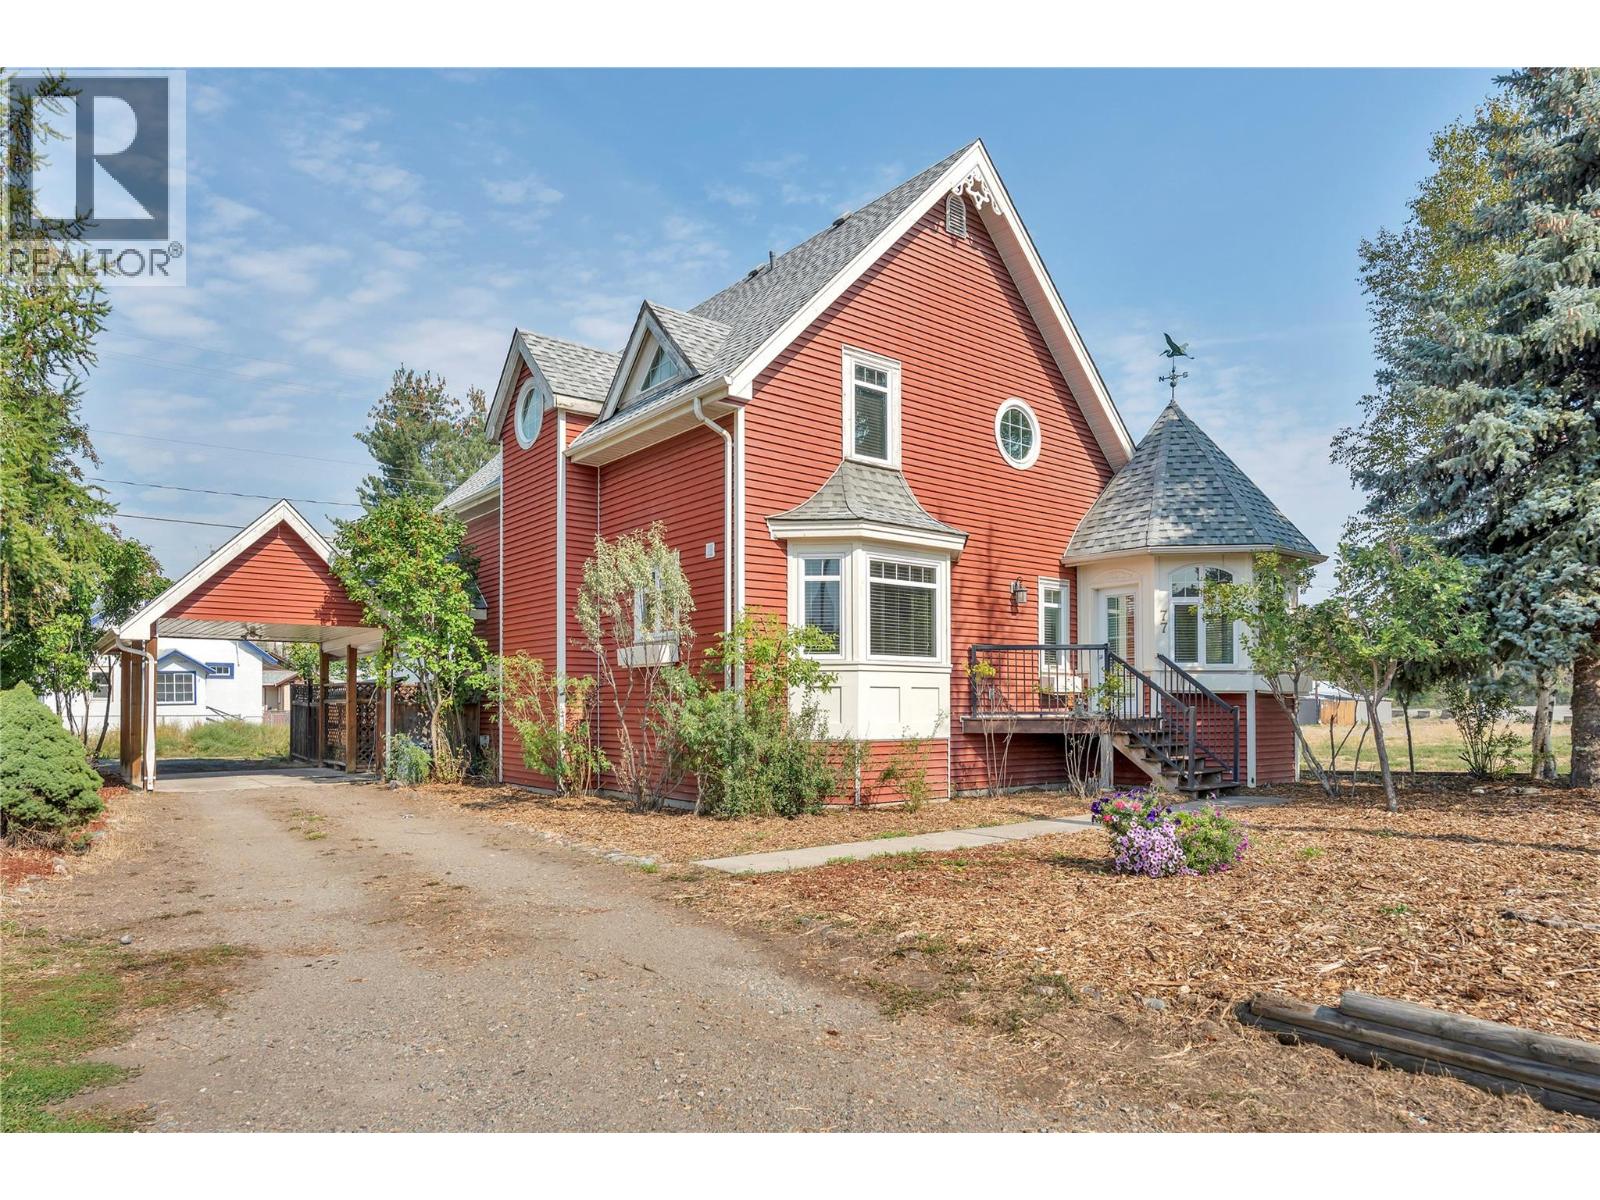
| 77 Tapton Avenue Princeton V0X1W0 |
|
| Price : $555,000 |
Listing ID : 10399665
|
3 
|
3 
|
| Property Type : Single Family |
Building Type : House |
| Title : Freehold |
Finished Area : 2388 sqft |
| Built in : 2005 |
Total Parking Spaces : 1 |
|
|
Welcome to this well-built charming home, ideally located in the heart of downtown! Offering 3 bedrooms and 3 bathrooms, this inviting property is thoughtfully designed for comfortable living and is sure to capture your attention. The functional layout offers convenient main-floor living with a bedroom on the main level, while upstairs you’ll find two spacious primary bedrooms, each complete with its own walk-in closet and ensuite. Start your day with a coffee or unwind with a good book in the beautiful turret-style den, a unique and cozy space filled with character. Enjoy the convenience of being within easy reach of downtown amenities while still having your own private outdoor retreat. The secluded back patio is perfect for relaxing or entertaining, and the basement provides ample storage space to keep everything neatly organized. A warm and welcoming home offering space, character, and an unbeatable location; come see for yourself all that this wonderful property has to offer! (id:56537)
Call (250)-864-7337 for showing information. |
| Details |
| Amenities Nearby : - |
Access : Highway access |
Appliances Inc : - |
| Community Features : - |
Features : - |
Structures : - |
| Total Parking Spaces : 1 |
View : - |
Waterfront : - |
| Zoning Type : - |
| Building |
| Architecture Style : Other |
Bathrooms (Partial) : 0 |
Cooling : Central air conditioning |
| Fire Protection : - |
Fireplace Fuel : Gas |
Fireplace Type : Unknown |
| Floor Space : - |
Flooring : - |
Foundation Type : - |
| Heating Fuel : - |
Heating Type : Forced air, See remarks |
Roof Style : Unknown |
| Roofing Material : Asphalt shingle |
Sewer : Municipal sewage system |
Utility Water : Municipal water |
| Basement |
| Type : - |
Development : - |
Features : - |
| Land |
| Landscape Features : - |
| Rooms |
| Level : |
Type : |
Dimensions : |
| Main level |
3pc Bathroom |
Measurements not available |
|
Bedroom |
11'8'' x 11'5'' |
|
Den |
9'5'' x 9'10'' |
|
Kitchen |
12'0'' x 13'5'' |
|
Living room |
11'8'' x 16'11'' |
| Second level |
4pc Ensuite bath |
Measurements not available |
|
Bedroom |
15'4'' x 12'6'' |
|
Other |
4'8'' x 11'6'' |
|
Other |
8'2'' x 7'1'' |
|
Primary Bedroom |
18'9'' x 11'6'' |
|
Data from sources believed reliable but should not be relied upon without verification. All measurements are
approximate.MLS®, Multiple Listing Service®, and all related graphics are trademarks of The Canadian Real Estate Association.
REALTOR®, REALTORS®, and all related graphics are trademarks of REALTOR® Canada Inc. a corporation owned by The Canadian Real Estate
Association and the National Association of REALTORS® .Copyright © 2023 Don Rae REALTOR® Not intended to solicit properties currently
under contract.
|