
|

|
| 43 Sigalet Road Lumby V0E2G6 |
|
| Price : $1,250,000 |
Listing ID : 10399527
|
4 
|
2 
|
| Property Type : Single Family |
Building Type : House |
| Title : Freehold |
Finished Area : 2130 sqft |
| Built in : 1968 |
Total Parking Spaces : 10 |
|
|
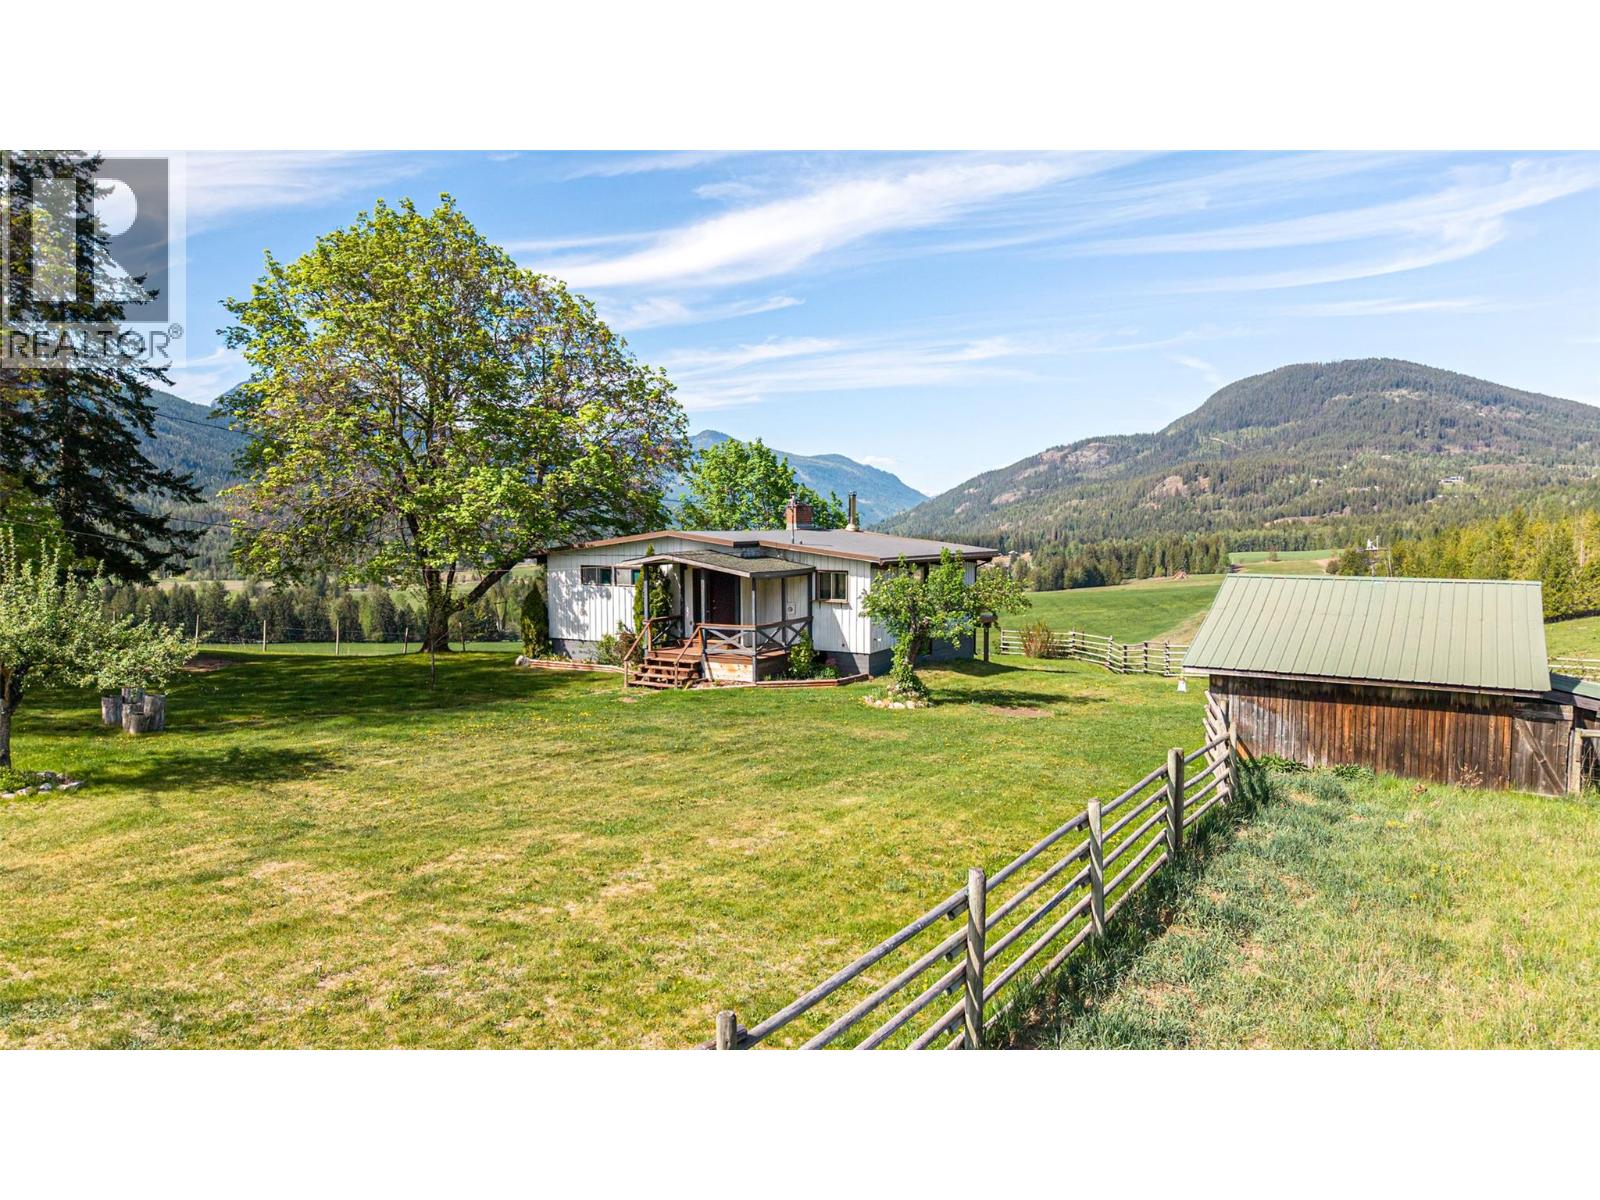
160 acres with an older, but solid 3 bed/2 bath home. This farm property is made up of some open and treed pasture along with some irrigated hay fields. Water delivered is via drilled well and gravity water systems. Bigg Creek and Sigalet Creek flow through property providing water for domestic and irrigation. Comfortable 2 level home offering fantastic views down Mabel Lake Valley. Rural property located about 20 minutes from Lumby 15 to Mabel Lake Provincial Park. Great outdoor recreation area. Perfect property to enjoy a rural lifestyle to raise some kids and cattle. If you require more land the adjoining 3 parcels are for sale as well. (id:56537)
Call (250)-864-7337 for showing information. |
| Details |
| Amenities Nearby : - |
Access : - |
Appliances Inc : - |
| Community Features : Family Oriented |
Features : Private setting, Treed, Balcony |
Structures : - |
| Total Parking Spaces : 10 |
View : Mountain view, Valley view |
Waterfront : Waterfront on creek |
| Zoning Type : - |
| Building |
| Architecture Style : Ranch |
Bathrooms (Partial) : 0 |
Cooling : - |
| Fire Protection : - |
Fireplace Fuel : - |
Fireplace Type : Free Standing Metal |
| Floor Space : - |
Flooring : Carpeted, Laminate, Wood |
Foundation Type : - |
| Heating Fuel : Wood |
Heating Type : Stove |
Roof Style : Unknown |
| Roofing Material : Other |
Sewer : Septic tank |
Utility Water : Creek/Stream, Licensed, Spring |
| Basement |
| Type : - |
Development : - |
Features : - |
| Land |
| Landscape Features : Rolling |
| Rooms |
| Level : |
Type : |
Dimensions : |
| Basement |
3pc Bathroom |
5'10'' x 7'8'' |
|
Bedroom |
10'3'' x 8'3'' |
|
Family room |
9'4'' x 12'1'' |
|
Foyer |
8'1'' x 6' |
|
Laundry room |
9'1'' x 14'9'' |
|
Living room |
9'2'' x 11'5'' |
|
Primary Bedroom |
13'3'' x 9'6'' |
| Main level |
4pc Bathroom |
8'5'' x 8'7'' |
|
Bedroom |
13'2'' x 14'4'' |
|
Dining room |
11'5'' x 7'6'' |
|
Foyer |
7'7'' x 6'8'' |
|
Kitchen |
8' x 11'6'' |
|
Living room |
18'9'' x 18'5'' |
|
Primary Bedroom |
12'5'' x 14'3'' |
| Third level |
Other |
104' x 72' |
|
Other |
28' x 32' |
|
Data from sources believed reliable but should not be relied upon without verification. All measurements are
approximate.MLS®, Multiple Listing Service®, and all related graphics are trademarks of The Canadian Real Estate Association.
REALTOR®, REALTORS®, and all related graphics are trademarks of REALTOR® Canada Inc. a corporation owned by The Canadian Real Estate
Association and the National Association of REALTORS® .Copyright © 2023 Don Rae REALTOR® Not intended to solicit properties currently
under contract.
|