
|

|
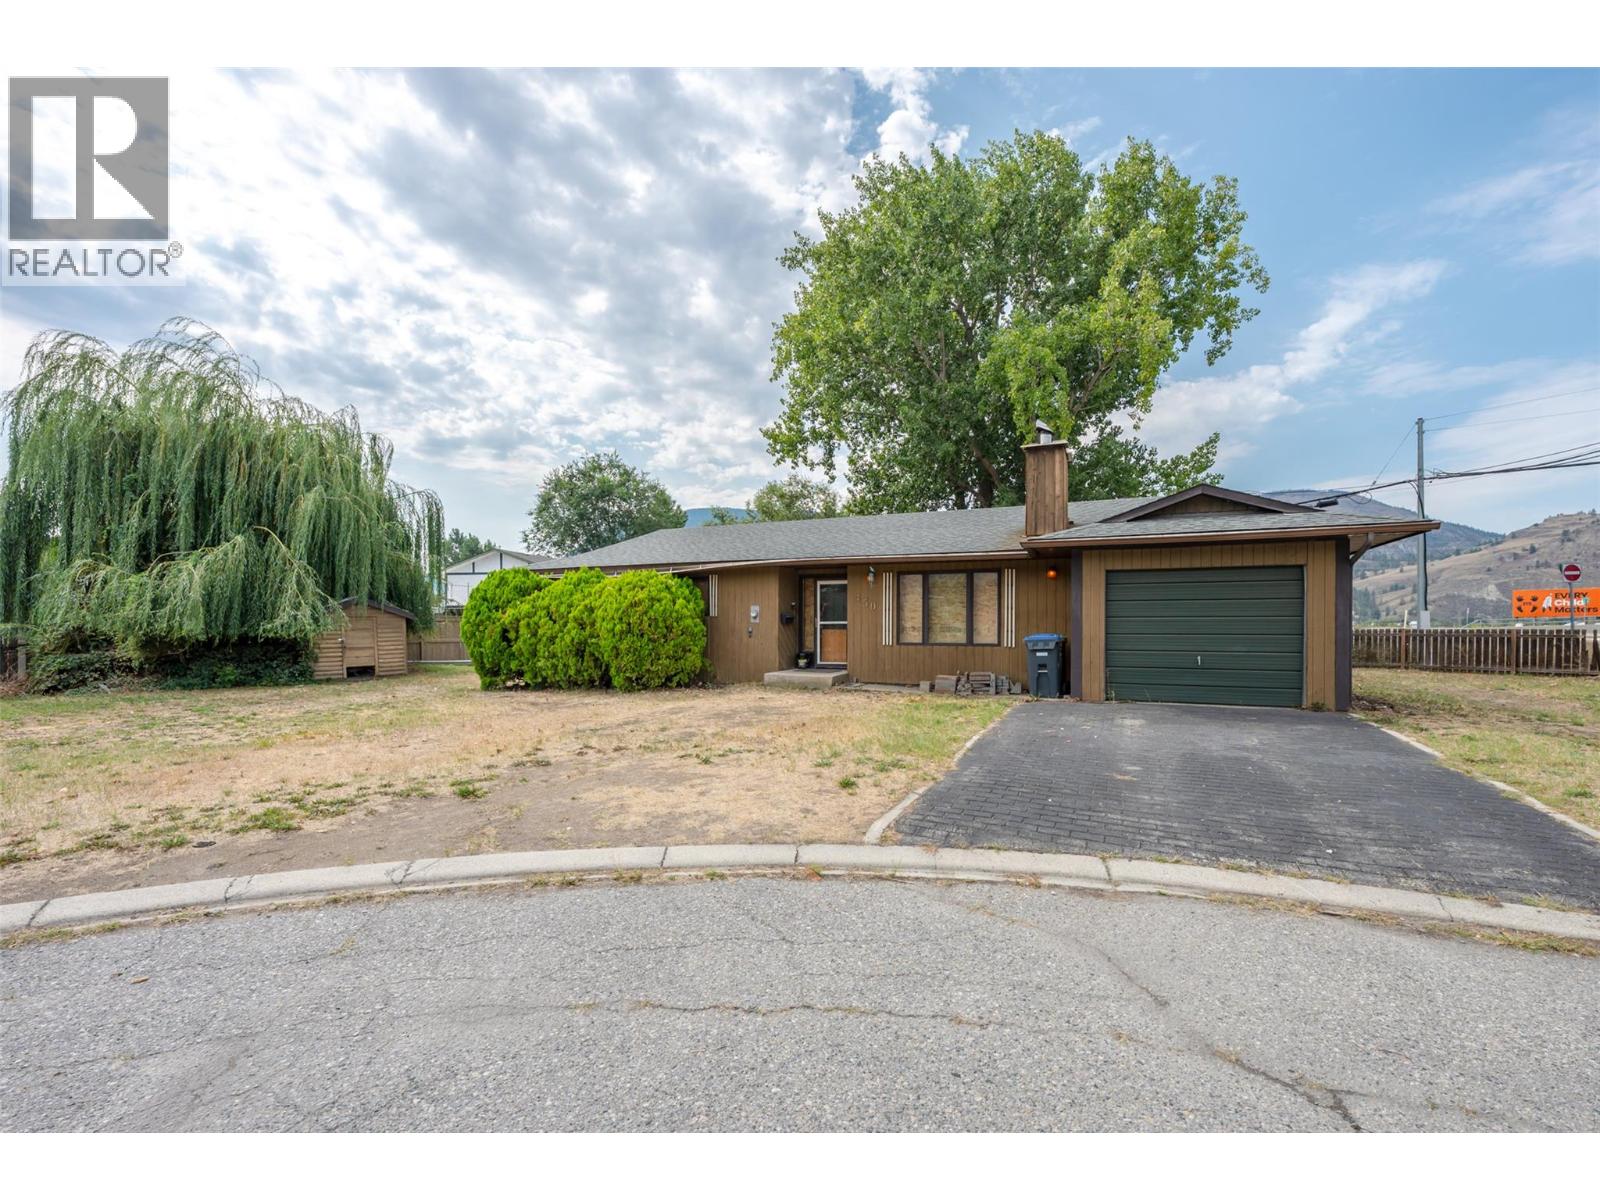
| 450 Green Avenue Penticton V2A3T5 |
|
| Price : $450,000 |
Listing ID : 10399676
|
3 
|
2 
|
| Property Type : Single Family |
Building Type : House |
| Title : Freehold |
Finished Area : 1319 sqft |
| Built in : 1984 |
Total Parking Spaces : 1 |
|
|
Opportunity Knocks! This property on over a quarter of an acre lot is ready for your renovation or development plans. Calling all Buyers looking for an opportunity to design and renovate an existing home on a generous lot or looking to develop the property to their needs. Currently zone RM2 - Low Density Multiple Housing, this property offers a variety of permitted uses. Located close to The Channel, Shopping, Schools, the Airport and Skaha Lake in an established neighbourhood. Buyer to verify all information regarding zoning, OCP designation, permitted uses, density, servicing, development potential, and municipal requirements for their plans. All measurements taken from the IGuide and are approximate. (id:56537)
Call (250)-864-7337 for showing information. |
| Details |
| Amenities Nearby : - |
Access : - |
Appliances Inc : Freezer |
| Community Features : - |
Features : - |
Structures : - |
| Total Parking Spaces : 1 |
View : - |
Waterfront : - |
| Zoning Type : - |
| Building |
| Architecture Style : Ranch |
Bathrooms (Partial) : 1 |
Cooling : - |
| Fire Protection : - |
Fireplace Fuel : Wood |
Fireplace Type : Conventional |
| Floor Space : - |
Flooring : - |
Foundation Type : - |
| Heating Fuel : - |
Heating Type : Baseboard heaters |
Roof Style : Unknown |
| Roofing Material : Asphalt shingle |
Sewer : Municipal sewage system |
Utility Water : Municipal water |
| Basement |
| Type : - |
Development : - |
Features : - |
| Land |
| Landscape Features : - |
| Rooms |
| Level : |
Type : |
Dimensions : |
| Main level |
2pc Bathroom |
5' x 4'' |
|
4pc Bathroom |
8'2'' x 7'5'' |
|
Bedroom |
9'8'' x 9'5'' |
|
Bedroom |
9'9'' x 9'8'' |
|
Dining room |
14'1'' x 11'3'' |
|
Foyer |
9'11'' x 5'4'' |
|
Kitchen |
13'7'' x 10'5'' |
|
Laundry room |
13'7'' x 7' |
|
Living room |
14'11'' x 12' |
|
Primary Bedroom |
13'8'' x 12'2'' |
|
Data from sources believed reliable but should not be relied upon without verification. All measurements are
approximate.MLS®, Multiple Listing Service®, and all related graphics are trademarks of The Canadian Real Estate Association.
REALTOR®, REALTORS®, and all related graphics are trademarks of REALTOR® Canada Inc. a corporation owned by The Canadian Real Estate
Association and the National Association of REALTORS® .Copyright © 2023 Don Rae REALTOR® Not intended to solicit properties currently
under contract.
|