
|

|
| 2419 Bradley Drive Armstrong V0E1B1 |
|
| Price : $799,900 |
Listing ID : 10399653
|
5 
|
3 
|
| Property Type : Single Family |
Building Type : House |
| Title : Freehold |
Finished Area : 2620 sqft |
| Built in : 1995 |
Total Parking Spaces : 2 |
|
|
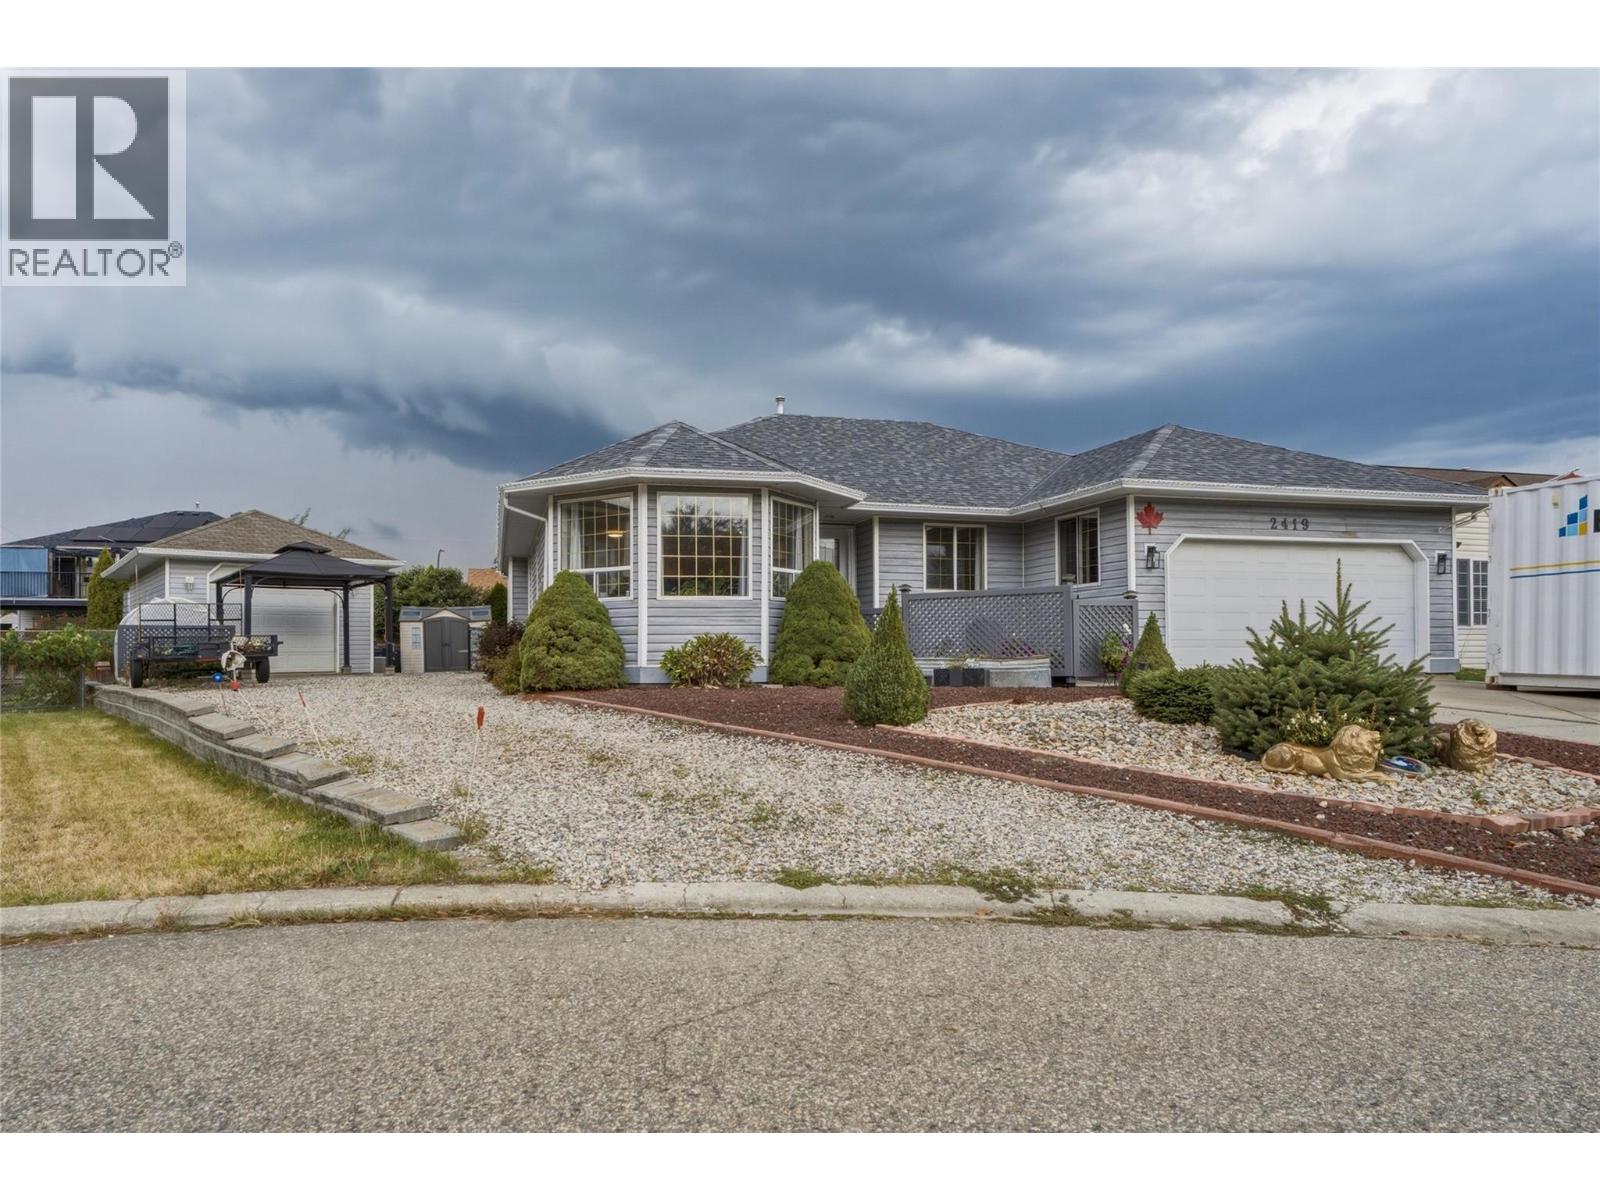
This updated 5-bedroom, 3-bathroom Armstrong rancher delivers effortless modern living in a highly desirable neighbourhood near the Overlander Golf and Events Centre. The main level features three bedrooms, a convenient main-floor laundry layout, and a huge, inviting living room centered around a cozy gas fireplace. The floor plan is incredibly spacious, highlighted by a beautiful 2024 kitchen refresh and updated flooring. Efficiency and peace of mind are built right in, thanks to the new furnace, central A/C, and roof installed in 2024, followed by the replacement of poly-B plumbing in 2025. Downstairs, the lower level hosts two additional bedrooms and an in-law suite with its own separate entrance, offering the ultimate setup for multi-generational families or an excellent mortgage helper. Along with the double attached garage and expansive space for your RV or boat, you will find a detached 24x16 shop fully equipped with 220-amp power. It is the perfect blend of turnkey interior comfort, workshop space, and lock-and-go outdoor freedom, all just minutes from the fairways. (id:56537)
Call (250)-864-7337 for showing information. |
| Details |
| Amenities Nearby : - |
Access : - |
Appliances Inc : - |
| Community Features : - |
Features : Irregular lot size, One Balcony |
Structures : - |
| Total Parking Spaces : 2 |
View : - |
Waterfront : - |
| Zoning Type : - |
| Building |
| Architecture Style : Ranch |
Bathrooms (Partial) : 0 |
Cooling : Central air conditioning |
| Fire Protection : - |
Fireplace Fuel : Gas |
Fireplace Type : Unknown |
| Floor Space : - |
Flooring : Carpeted, Hardwood, Laminate, Linoleum, Tile |
Foundation Type : - |
| Heating Fuel : - |
Heating Type : Forced air, See remarks |
Roof Style : Unknown |
| Roofing Material : Asphalt shingle |
Sewer : Municipal sewage system |
Utility Water : Municipal water |
| Basement |
| Type : - |
Development : - |
Features : - |
| Land |
| Landscape Features : Underground sprinkler |
| Rooms |
| Level : |
Type : |
Dimensions : |
| Basement |
4pc Bathroom |
5'10'' x 8'6'' |
|
Bedroom |
16'10'' x 11'2'' |
|
Bedroom |
16'10'' x 11'4'' |
|
Kitchen |
12'7'' x 9'6'' |
|
Recreation room |
15'4'' x 16'1'' |
| Main level |
3pc Ensuite bath |
5'4'' x 7'8'' |
|
5pc Bathroom |
13'0'' x 5'3'' |
|
Bedroom |
10'6'' x 9'9'' |
|
Bedroom |
14'6'' x 8'11'' |
|
Dining room |
14'9'' x 13'1'' |
|
Kitchen |
17'8'' x 10'1'' |
|
Laundry room |
6'10'' x 6'6'' |
|
Living room |
29'0'' x 15'4'' |
|
Primary Bedroom |
13'0'' x 13'3'' |
|
Workshop |
24'0'' x 16'0'' |
|
Data from sources believed reliable but should not be relied upon without verification. All measurements are
approximate.MLS®, Multiple Listing Service®, and all related graphics are trademarks of The Canadian Real Estate Association.
REALTOR®, REALTORS®, and all related graphics are trademarks of REALTOR® Canada Inc. a corporation owned by The Canadian Real Estate
Association and the National Association of REALTORS® .Copyright © 2023 Don Rae REALTOR® Not intended to solicit properties currently
under contract.
|