Don Rae Realtor


  • &address&
  • &address&
  • &address&
  • &address&
  • &address&
  • &address&
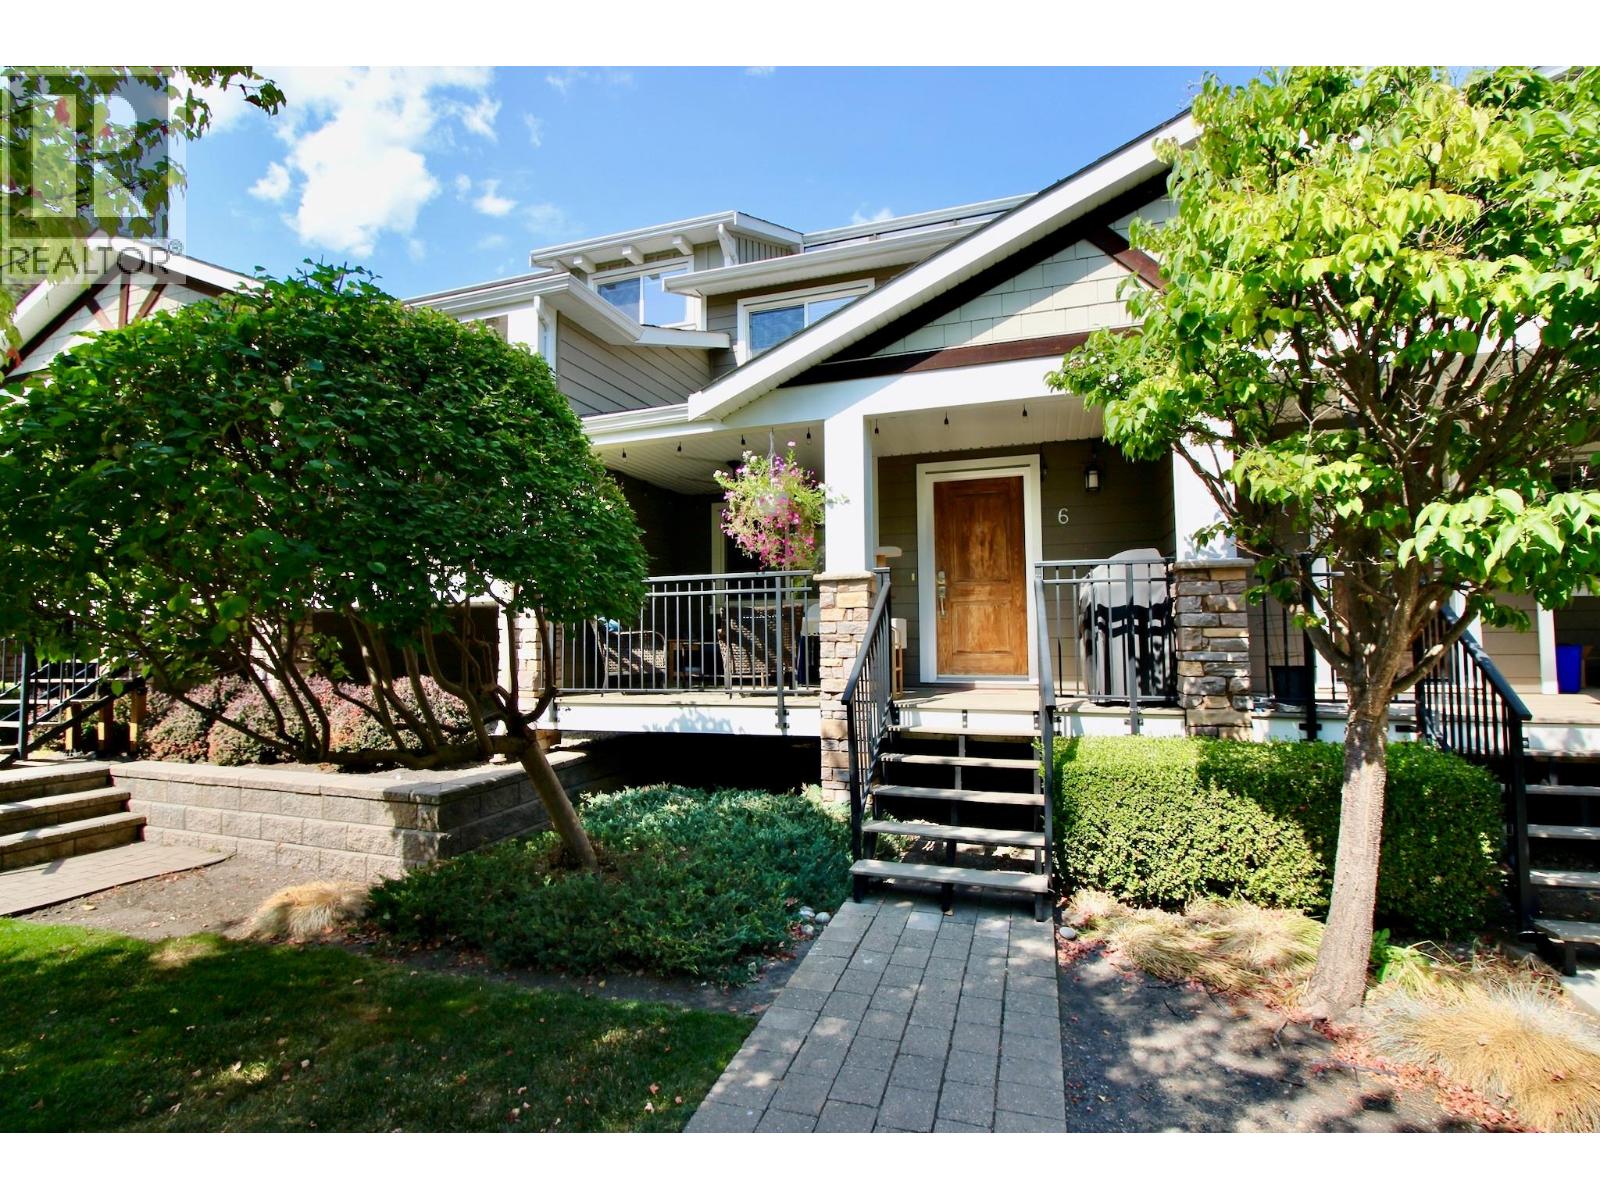
  • 600 Boynton Place Unit# 6 Kelowna V1V3B8

    Price : $744,900 Listing ID : 10399687
    Bedrooms Bathrooms
    Property Type : Single Family Building Type : Row / Townhouse
    Maintenance Fee : 457.92 Fee Paid : Monthly
    Title : Strata Finished Area : 2463 sqft
    Built in : 2011 Total Parking Spaces : 2
    Stunning 2,463 sq. ft. four-level townhome with space to spare. The main level features a 10' x 9' sundeck, hand-scraped engineered flooring, and an open-concept living, dining and kitchen area. The living room offers a stone surround electric fireplace with solid wood mantle. The well-appointed kitchen includes a lit corner pantry, built-in microwave, double sink, pot lights and eating bar. A 2-piece powder room and single garage with workstation complete this level. There is an additional stall outside as well. The level below boasts a spacious 18' x 17'6"" family room, perfect for entertaining or movie nights, plus a 4-piece bath, generous storage, mechanical room and double closet. Upstairs are two large bedrooms, including one with a walk-in closet, a 4-piece bath with pocket door, a dedicated desk/workspace area and spacious laundry room with counters, drawers and overhead cabinetry. The private top-level primary suite is accessed through double French doors and features sliding glass door to a 12' x 8' sundeck with stunning views of beautiful Dilworth Mountain and the valley, a walk-in closet with window and spacious ensuite with pocket door and additional shower-area window. A fantastic home with exceptional space and storage. All within minutes of where you need to be! (id:56537)

    Call (250)-864-7337 for showing information.
    Details
    Amenities Nearby : - Access : - Appliances Inc : -
    Community Features : Rentals Allowed Features : Two Balconies Structures : -
    Total Parking Spaces : 2 View : - Waterfront : -
    Zoning Type : -
    Building
    Architecture Style : - Bathrooms (Partial) : 1 Cooling : Geothermal
    Fire Protection : - Fireplace Fuel : Electric Fireplace Type : Unknown
    Floor Space : - Flooring : - Foundation Type : -
    Heating Fuel : - Heating Type : Geothermal Roof Style : Unknown
    Roofing Material : Asphalt shingle Sewer : Municipal sewage system Utility Water : Municipal water
    Basement
    Type : - Development : - Features : -
    Land
    Landscape Features : -
    Rooms
    Level : Type : Dimensions :
    Basement Family room 18' x 17'6''
    Full bathroom 7'6'' x 5'6''
    Storage 10'3'' x 5'6''
    Main level Dining room 14' x 8'
    Foyer 9' x 5'
    Kitchen 10'6'' x 9'
    Living room 21' x 10'
    Partial bathroom 5' x 3'
    Second level Bedroom 12'2'' x 10'3''
    Bedroom 12'9'' x 12'
    Full bathroom 10' x 5'6''
    Laundry room 6' x 6'
    Third level Full ensuite bathroom 10'8'' x 6'
    Other 6'8'' x 6'
    Primary Bedroom 14'6'' x 14'
    Data from sources believed reliable but should not be relied upon without verification. All measurements are approximate.MLS®, Multiple Listing Service®, and all related graphics are trademarks of The Canadian Real Estate Association. REALTOR®, REALTORS®, and all related graphics are trademarks of REALTOR® Canada Inc. a corporation owned by The Canadian Real Estate Association and the National Association of REALTORS® .Copyright © 2023 Don Rae REALTOR® Not intended to solicit properties currently under contract.