
|

|
| 3990 Fairwinds Court Kelowna V1W4G1 |
|
| Price : $2,890,000 |
Listing ID : 10399792
|
4 
|
5 
|
| Property Type : Single Family |
Building Type : House |
| Title : Freehold |
Finished Area : 5168 sqft |
| Built in : 2012 |
Total Parking Spaces : 4 |
|
|
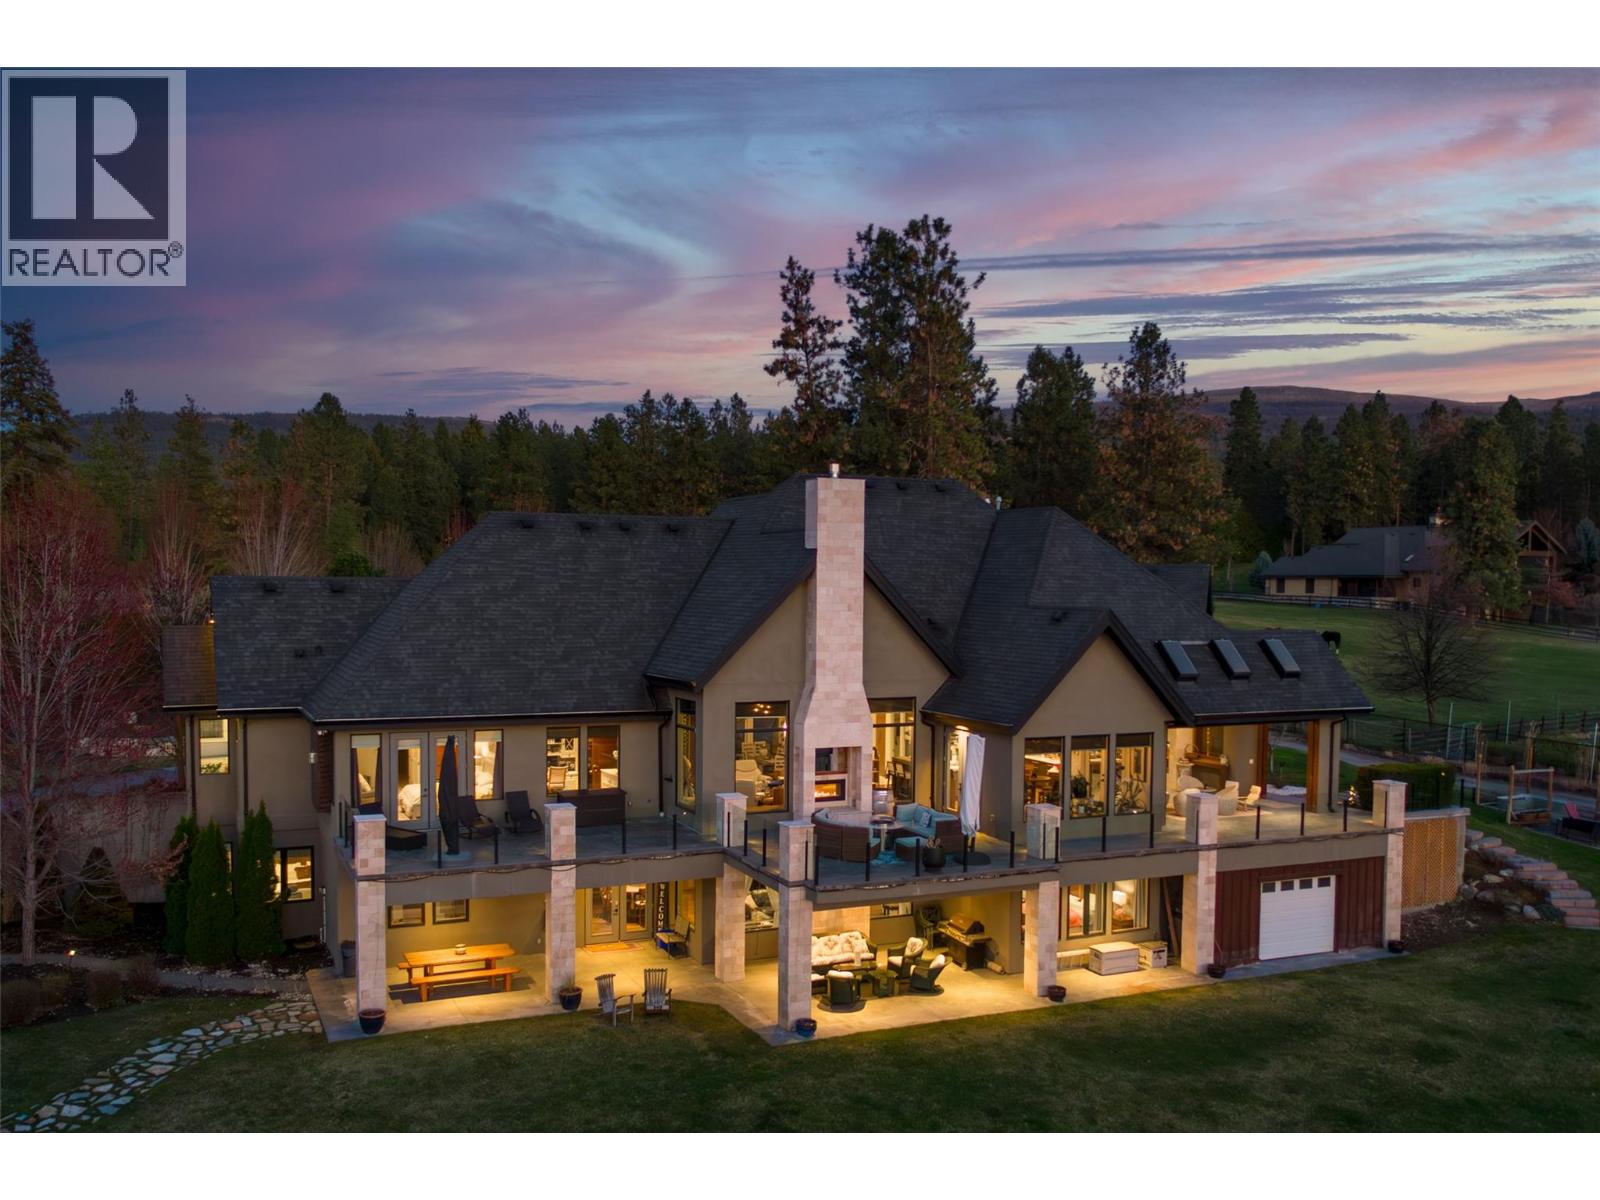
Quiet and secluded! 3990 Fairwinds is where 2.87 acres in South East Kelowna meets pure luxury and where horses are your closest neighbor! Nestled at the end of a quiet cul-de-sac and behind a winding driveway, this 2012 custom-built walk-out rancher offers 5,168 sq ft of beautifully finished living space, perfect for a potential hobby farm or equestrian estate. Inside, the open-concept great room is built for entertaining, highlighted by soaring ceilings with exposed timber cross beams. The chef’s kitchen features premium Thermador appliances (including a warming oven) and a handy pass-through window to the covered porch. Enjoy seamless indoor-outdoor living with a built-in BBQ and floor-to-ceiling screening for year-round comfort. The main floor boasts a private, spa-inspired primary suite with a steam shower, soaker tub, and an oversized walk-in closet. The fully finished lower-level walk-out adds three additional bedrooms, a spacious family room, a wet bar, and a dedicated wine room. Car enthusiasts and hobbyists will love the attached 4-car garage offering abundant storage. Outside, the expansive, manicured property offers endless development potential. Enjoy lush lawns perfect for a soccer pitch, or a future pool site with a hot tub rough-in already in place. If privacy is a must- you will like the rough in for an entrance gate! Make this exceptionally well-designed South East Kelowna estate your new home. Book your private viewing today. (id:56537)
Call (250)-864-7337 for showing information. |
| Details |
| Amenities Nearby : - |
Access : - |
Appliances Inc : Refrigerator, Dishwasher, Dryer, Range - Gas, Microwave, Washer, Oven - Built-In |
| Community Features : - |
Features : Irregular lot size, Central island, One Balcony |
Structures : - |
| Total Parking Spaces : 4 |
View : - |
Waterfront : - |
| Zoning Type : - |
| Building |
| Architecture Style : Ranch |
Bathrooms (Partial) : 2 |
Cooling : Central air conditioning, Heat Pump |
| Fire Protection : Security system, Smoke Detector Only |
Fireplace Fuel : Gas |
Fireplace Type : Unknown |
| Floor Space : - |
Flooring : Carpeted, Hardwood, Tile |
Foundation Type : - |
| Heating Fuel : - |
Heating Type : In Floor Heating, Forced air, Heat Pump, Hot Water, See remarks |
Roof Style : Unknown |
| Roofing Material : Asphalt shingle |
Sewer : Septic tank |
Utility Water : Irrigation District |
| Basement |
| Type : Full |
Development : - |
Features : - |
| Land |
| Landscape Features : Underground sprinkler |
| Rooms |
| Level : |
Type : |
Dimensions : |
| Basement |
4pc Ensuite bath |
9'7'' x 8'1'' |
|
5pc Bathroom |
12'0'' x 11'0'' |
|
Bedroom |
13'5'' x 14'4'' |
|
Bedroom |
16'0'' x 17'6'' |
|
Bedroom |
17'10'' x 11'6'' |
|
Other |
12'5'' x 7'2'' |
|
Other |
5'10'' x 4'10'' |
|
Recreation room |
21'6'' x 26'2'' |
|
Storage |
6'10'' x 13'4'' |
| Main level |
2pc Bathroom |
6'1'' x 6'1'' |
|
2pc Bathroom |
6'11'' x 5'3'' |
|
4pc Ensuite bath |
16'6'' x 10'0'' |
|
Den |
12'1'' x 12'6'' |
|
Dining nook |
14'0'' x 11'6'' |
|
Dining room |
12'11'' x 13'8'' |
|
Foyer |
7'6'' x 8'6'' |
|
Kitchen |
19'1'' x 17'4'' |
|
Laundry room |
7'11'' x 7'8'' |
|
Living room |
21'8'' x 17'0'' |
|
Mud room |
8'2'' x 12'5'' |
|
Other |
13'6'' x 13'8'' |
|
Pantry |
10'10'' x 5'0'' |
|
Primary Bedroom |
13'6'' x 18'7'' |
|
Data from sources believed reliable but should not be relied upon without verification. All measurements are
approximate.MLS®, Multiple Listing Service®, and all related graphics are trademarks of The Canadian Real Estate Association.
REALTOR®, REALTORS®, and all related graphics are trademarks of REALTOR® Canada Inc. a corporation owned by The Canadian Real Estate
Association and the National Association of REALTORS® .Copyright © 2023 Don Rae REALTOR® Not intended to solicit properties currently
under contract.
|