
|

|
| 9020 Jim Bailey Road Unit# 174 Kelowna V4V1E5 |
|
| Price : $289,000 |
Listing ID : 10399393
|
3 
|
2 
|
| Property Type : Single Family |
Building Type : Manufactured Home |
| Title : Leasehold/Leased Land |
Finished Area : 1076 sqft |
| Built in : 2017 |
Total Parking Spaces : 2 |
|
|
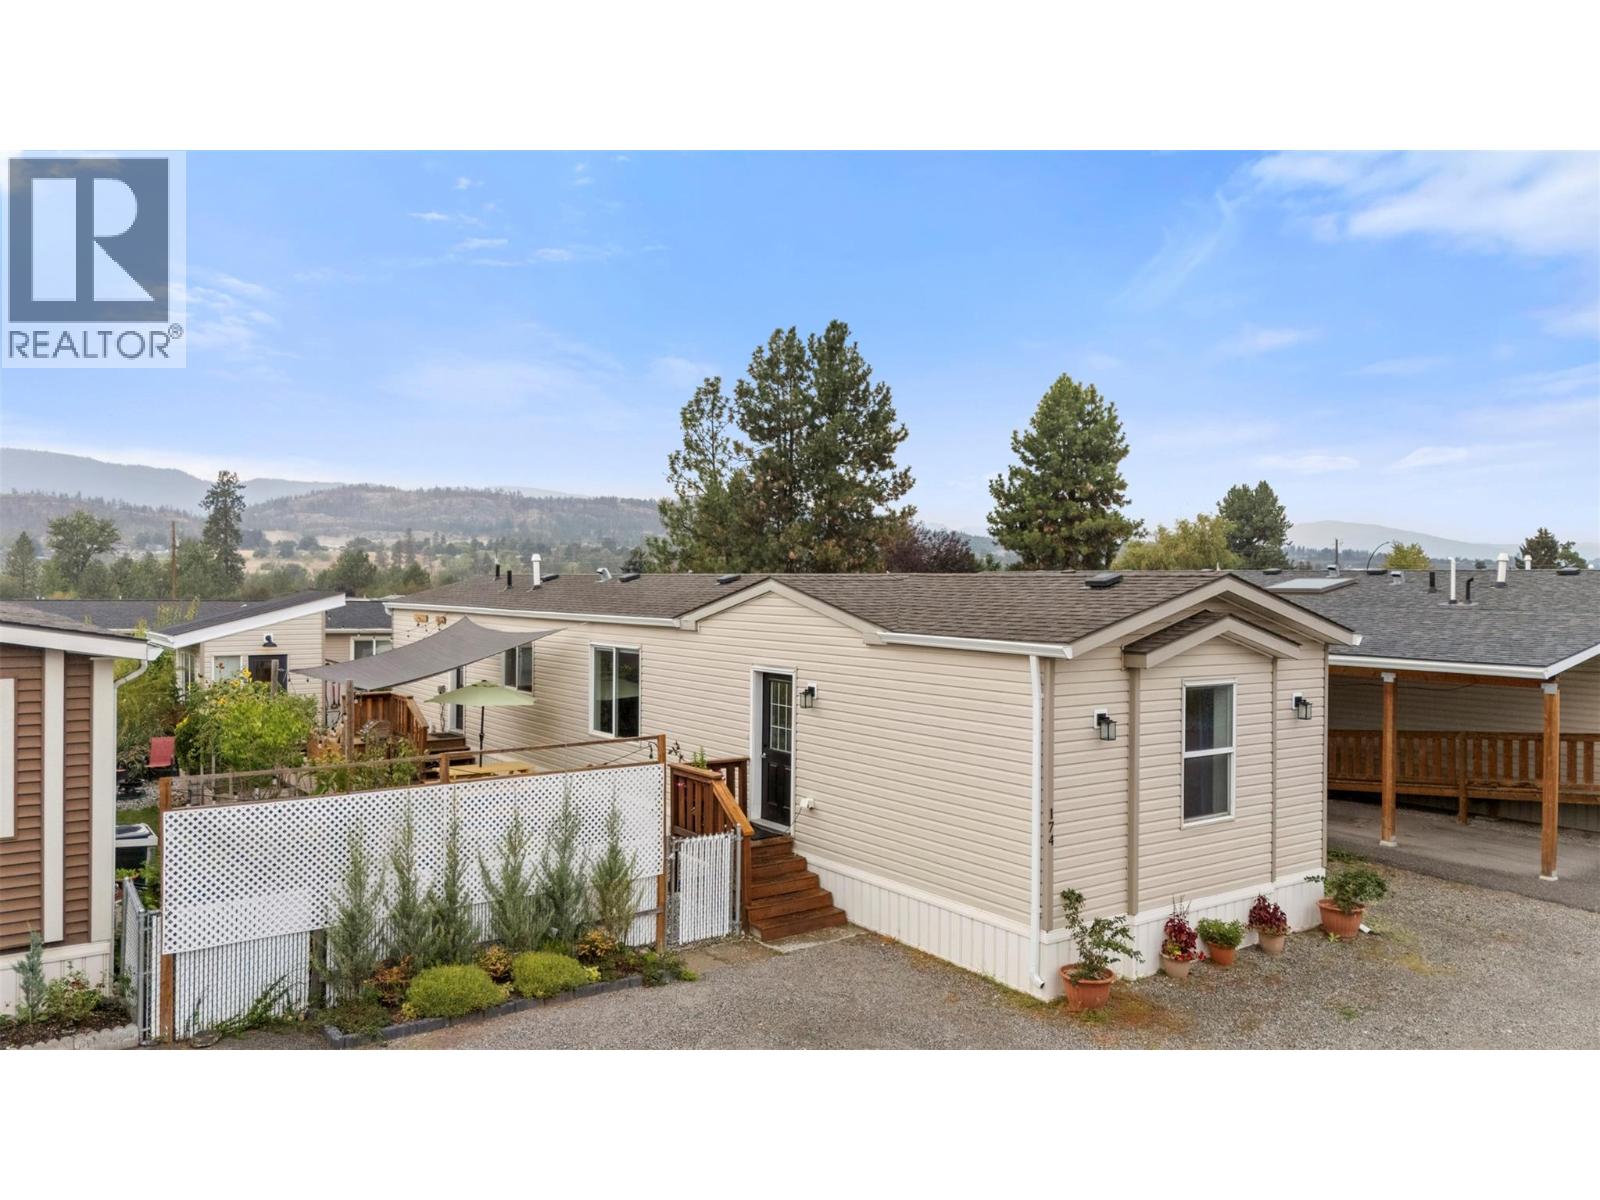
OPEN HOUSE SUNDAY SEPTEMBER 13th 1:00 - 3:00PM. Bright and spacious, this 2017-built home offers 1,076 sq. ft. of single-level living with 3 bedrooms and 2 bathrooms. High ceilings and large south-facing windows fill the open living space with natural light, while stylish lighting, decorative shelving and an electric fireplace add warmth and character. The kitchen offers generous cabinetry and prep space and opens to the dining and living areas. Outside, enjoy a fully fenced yard with raised garden beds, fruit trees and a spacious deck with built-in Softub and mechanical lift deck lid. A detached powered shed offers flexible space for a studio, yoga or meditation room, greenhouse or seasonal guest space, plus separate garden storage. The side yard provides additional space for pets, lawn games or gardens, with parking for 2-3 vehicles. Additional features include a water filtration system and a convenient Lake Country location near amenities, with schools within walking distance and approximately 15 minutes to YLW. UBCO, shopping, Costco and Kelowna are all within easy reach. Pet permitted with park approval; see park rules for details. (id:56537)
Call (250)-864-7337 for showing information. |
| Details |
| Amenities Nearby : Schools, Shopping |
Access : - |
Appliances Inc : Refrigerator, Dishwasher, Range - Electric, Water Heater - Electric, Microwave, Oven, Washer & Dryer, Water purifier |
| Community Features : - |
Features : Level lot |
Structures : - |
| Total Parking Spaces : 2 |
View : - |
Waterfront : - |
| Zoning Type : - |
| Building |
| Architecture Style : - |
Bathrooms (Partial) : 0 |
Cooling : Central air conditioning |
| Fire Protection : Smoke Detector Only |
Fireplace Fuel : - |
Fireplace Type : - |
| Floor Space : - |
Flooring : Vinyl |
Foundation Type : - |
| Heating Fuel : - |
Heating Type : Forced air, See remarks |
Roof Style : Unknown |
| Roofing Material : Asphalt shingle |
Sewer : Septic tank |
Utility Water : Private Utility, Well |
| Basement |
| Type : - |
Development : - |
Features : - |
| Land |
| Landscape Features : Landscaped, Level |
| Rooms |
| Level : |
Type : |
Dimensions : |
| Main level |
4pc Bathroom |
8'10'' x 4'11'' |
|
4pc Ensuite bath |
8'2'' x 4'11'' |
|
Bedroom |
12'5'' x 8'8'' |
|
Bedroom |
8'10'' x 8'1'' |
|
Foyer |
5'5'' x 13'10'' |
|
Kitchen |
14'9'' x 11'11'' |
|
Laundry room |
5'10'' x 7'9'' |
|
Living room |
14'8'' x 15'0'' |
|
Primary Bedroom |
11'9'' x 11'4'' |
| Secondary Dwelling Unit |
Other |
7'0'' x 10'11'' |
|
Data from sources believed reliable but should not be relied upon without verification. All measurements are
approximate.MLS®, Multiple Listing Service®, and all related graphics are trademarks of The Canadian Real Estate Association.
REALTOR®, REALTORS®, and all related graphics are trademarks of REALTOR® Canada Inc. a corporation owned by The Canadian Real Estate
Association and the National Association of REALTORS® .Copyright © 2023 Don Rae REALTOR® Not intended to solicit properties currently
under contract.
|