Don Rae Realtor


  • &address&
  • &address&
  • &address&
  • &address&
  • &address&
  • &address&
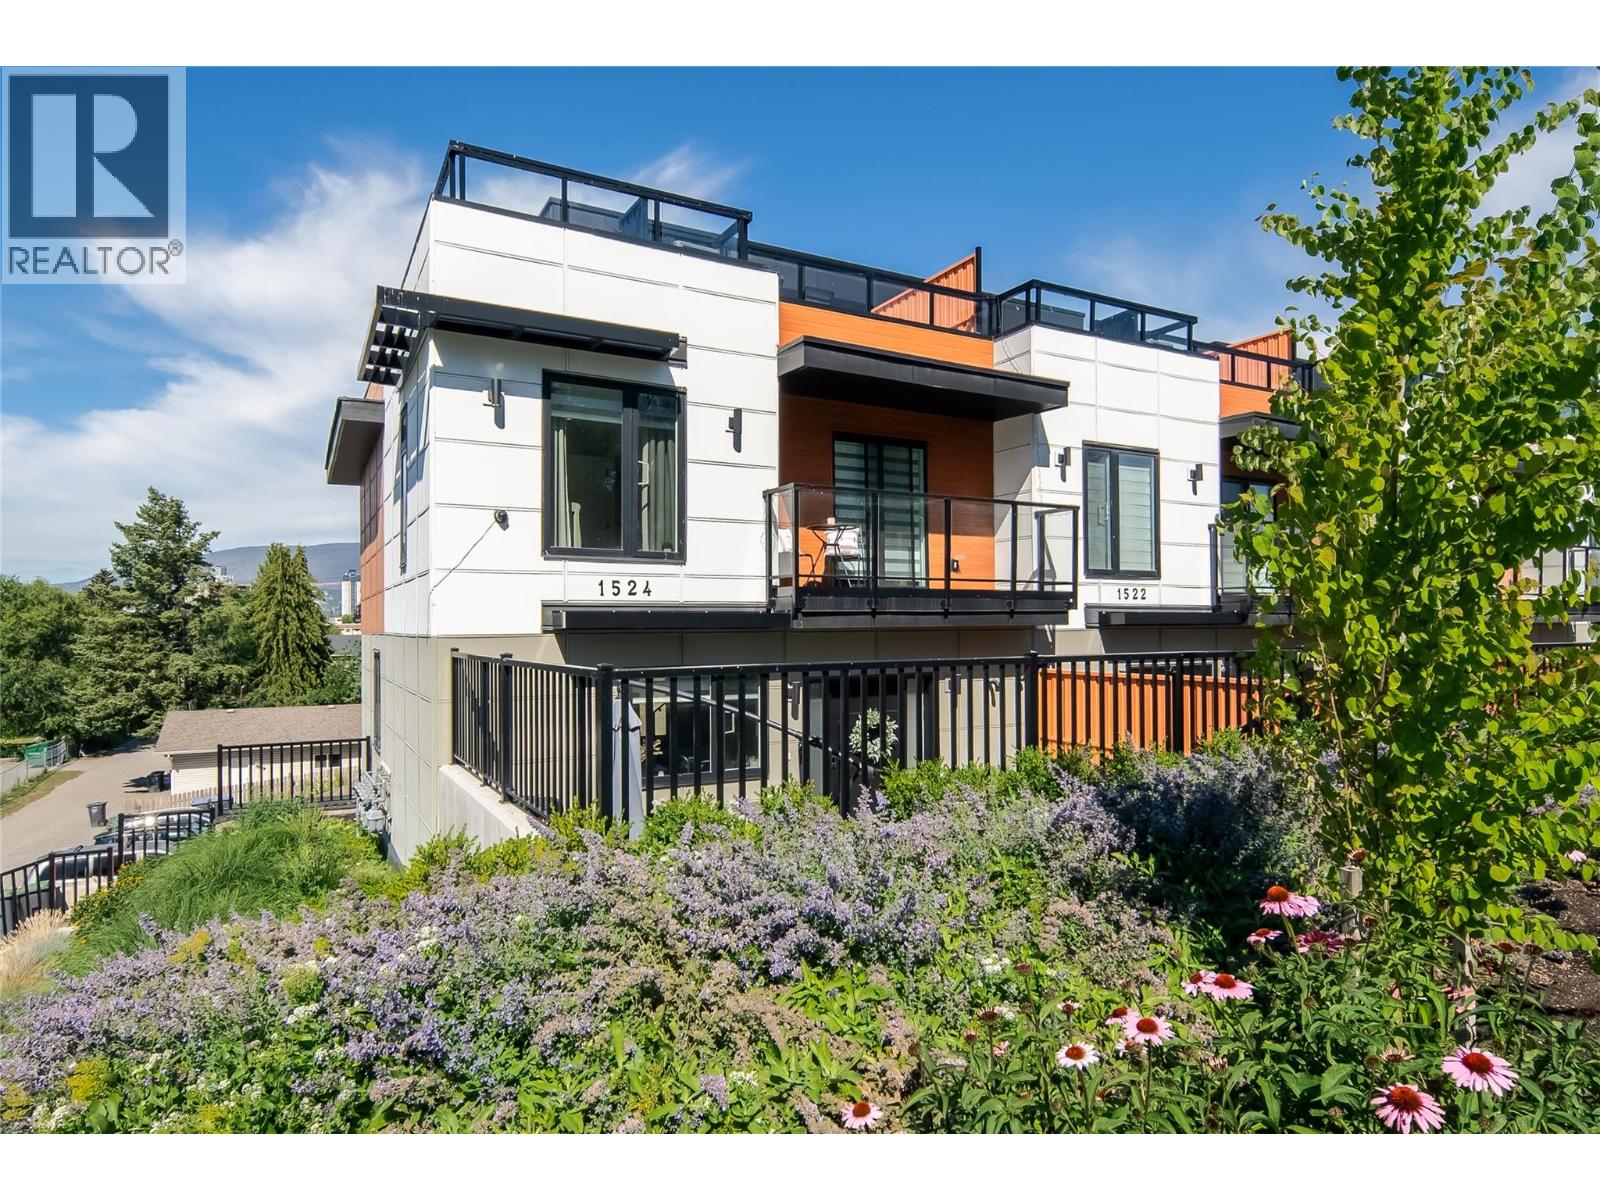
  • 1524 Lakeview Street Kelowna V1Y6R5

    Price : $799,900 Listing ID : 10399720
    Bedrooms Bathrooms
    Property Type : Single Family Building Type : Row / Townhouse
    Maintenance Fee : 485.00 Fee Paid : Monthly
    Title : Strata Finished Area : 1790 sqft
    Built in : 2021 Total Parking Spaces : 2
    Welcome to Lakeview Row, where modern design and exceptional outdoor living come together in a prime downtown Kelowna location. This stunning 3-bedroom, 3-bathroom townhome offers over 1,800 sq. ft. of luxurious living space, featuring high-end appliances and contemporary finishes throughout. As you enter in thru the private fully fenced yard to the main living area you have natural light filling in the entertainers dream kitchen, open to the dining/ living area featuring a fire place and a half bathroom. Upstairs the master bedroom has a large walk in closet, ensuite with double sinks and separate tub/ tile shower. The 2 additonal bedrooms are great for kids, guest rooms or home office. Enjoy the rare bonus of a massive 600+ sq. ft. private rooftop patio with unobstructed city, mountain & lake views. The oversized double garage provides plenty of room for vehicles and storage. Ideally located just a 10-minute walk to the heart of downtown Kelowna. Style, space, and convenience all in one exceptional home! (id:56537)

    Call (250)-864-7337 for showing information.
    Details
    Amenities Nearby : Golf Nearby, Park, Recreation, Schools, Shopping Access : Easy access Appliances Inc : Refrigerator, Dishwasher, Dryer, Range - Gas, Washer
    Community Features : Family Oriented, Pets Allowed Features : Central island, Two Balconies Structures : -
    Total Parking Spaces : 2 View : City view, Lake view, Mountain view, View (panoramic) Waterfront : -
    Zoning Type : -
    Building
    Architecture Style : Multi-level Bathrooms (Partial) : 1 Cooling : Central air conditioning
    Fire Protection : Security system, Smoke Detector Only Fireplace Fuel : - Fireplace Type : -
    Floor Space : - Flooring : Laminate, Tile Foundation Type : -
    Heating Fuel : Electric Heating Type : Forced air, See remarks Roof Style : Unknown,Unknown,Unknown
    Roofing Material : Asphalt shingle,Tile,Other Sewer : Municipal sewage system Utility Water : Municipal water
    Basement
    Type : - Development : - Features : -
    Land
    Landscape Features : Landscaped
    Rooms
    Level : Type : Dimensions :
    Main level 2pc Bathroom Measurements not available
    Dining room 14'3'' x 17'3''
    Kitchen 14'3'' x 13'6''
    Living room 13'3'' x 8'10''
    Second level 4pc Bathroom Measurements not available
    5pc Bathroom Measurements not available
    Bedroom 10'3'' x 9'2''
    Bedroom 8'10'' x 12'2''
    Primary Bedroom 8'10'' x 13'3''
    Data from sources believed reliable but should not be relied upon without verification. All measurements are approximate.MLS®, Multiple Listing Service®, and all related graphics are trademarks of The Canadian Real Estate Association. REALTOR®, REALTORS®, and all related graphics are trademarks of REALTOR® Canada Inc. a corporation owned by The Canadian Real Estate Association and the National Association of REALTORS® .Copyright © 2023 Don Rae REALTOR® Not intended to solicit properties currently under contract.