
|

|
| 4200 14 Avenue Lot# 44 Vernon V1T7R8 |
|
| Price : $519,000 |
Listing ID : 10399894
|
3 
|
1 
|
| Property Type : Single Family |
Building Type : House |
| Title : Freehold |
Finished Area : 717 sqft |
| Built in : 1941 |
Total Parking Spaces : - |
|
|
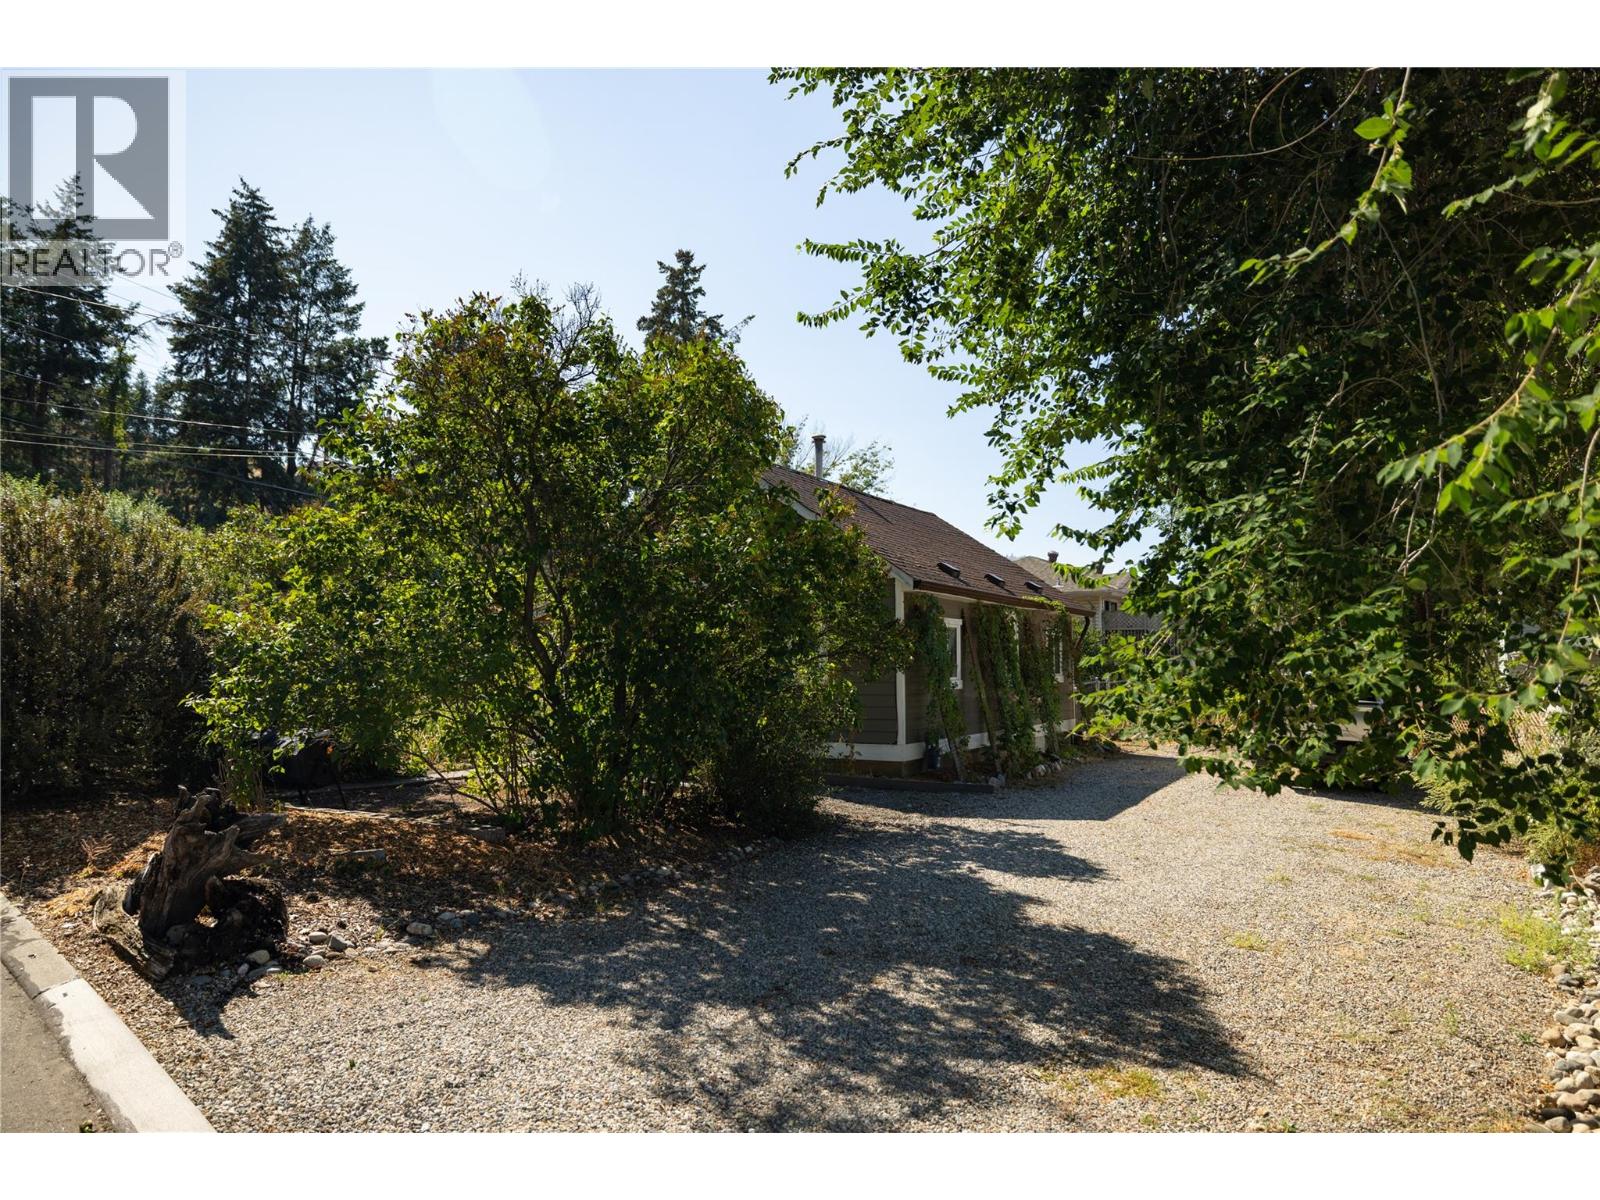
This centrally located detached dwelling offers a fantastic opportunity for both homebuyers and developers alike. With easy access to local schools and shopping areas, it is an ideal choice for families seeking convenience and community. The property features a spacious and well-maintained garden, providing a perfect outdoor space for relaxation and family gatherings, along with a private yard that ensures tranquility. For those entering the market, this price-friendly home presents an excellent opportunity to settle in a family-friendly neighborhood. Additionally, developers will find significant potential for small-scale housing development, with possibilities including detached housing, duplexes, semi-detached homes, row housing, and townhouses. This property truly has much to offer, making it a gem worth considering. Don’t miss out on the chance to explore this versatile property—contact us today for more details or to schedule a viewing! (id:56537)
Call (250)-864-7337 for showing information. |
| Details |
| Amenities Nearby : - |
Access : - |
Appliances Inc : Refrigerator, Dishwasher, Range - Electric, Washer & Dryer |
| Community Features : - |
Features : - |
Structures : - |
| Total Parking Spaces : - |
View : - |
Waterfront : - |
| Zoning Type : - |
| Building |
| Architecture Style : Bungalow |
Bathrooms (Partial) : 0 |
Cooling : Central air conditioning |
| Fire Protection : - |
Fireplace Fuel : - |
Fireplace Type : - |
| Floor Space : - |
Flooring : - |
Foundation Type : - |
| Heating Fuel : - |
Heating Type : Forced air, See remarks |
Roof Style : Unknown |
| Roofing Material : Asphalt shingle |
Sewer : Municipal sewage system |
Utility Water : Municipal water |
| Basement |
| Type : Cellar |
Development : - |
Features : - |
| Land |
| Landscape Features : - |
| Rooms |
| Level : |
Type : |
Dimensions : |
| Main level |
4pc Bathroom |
6'3'' x 7'6'' |
|
Bedroom |
8' x 9'8'' |
|
Bedroom |
9' x 9'8'' |
|
Kitchen |
11' x 13'5'' |
|
Laundry room |
6'5'' x 7'6'' |
|
Living room |
11' x 13'5'' |
|
Primary Bedroom |
9'5'' x 9'9'' |
|
Data from sources believed reliable but should not be relied upon without verification. All measurements are
approximate.MLS®, Multiple Listing Service®, and all related graphics are trademarks of The Canadian Real Estate Association.
REALTOR®, REALTORS®, and all related graphics are trademarks of REALTOR® Canada Inc. a corporation owned by The Canadian Real Estate
Association and the National Association of REALTORS® .Copyright © 2023 Don Rae REALTOR® Not intended to solicit properties currently
under contract.
|