
|

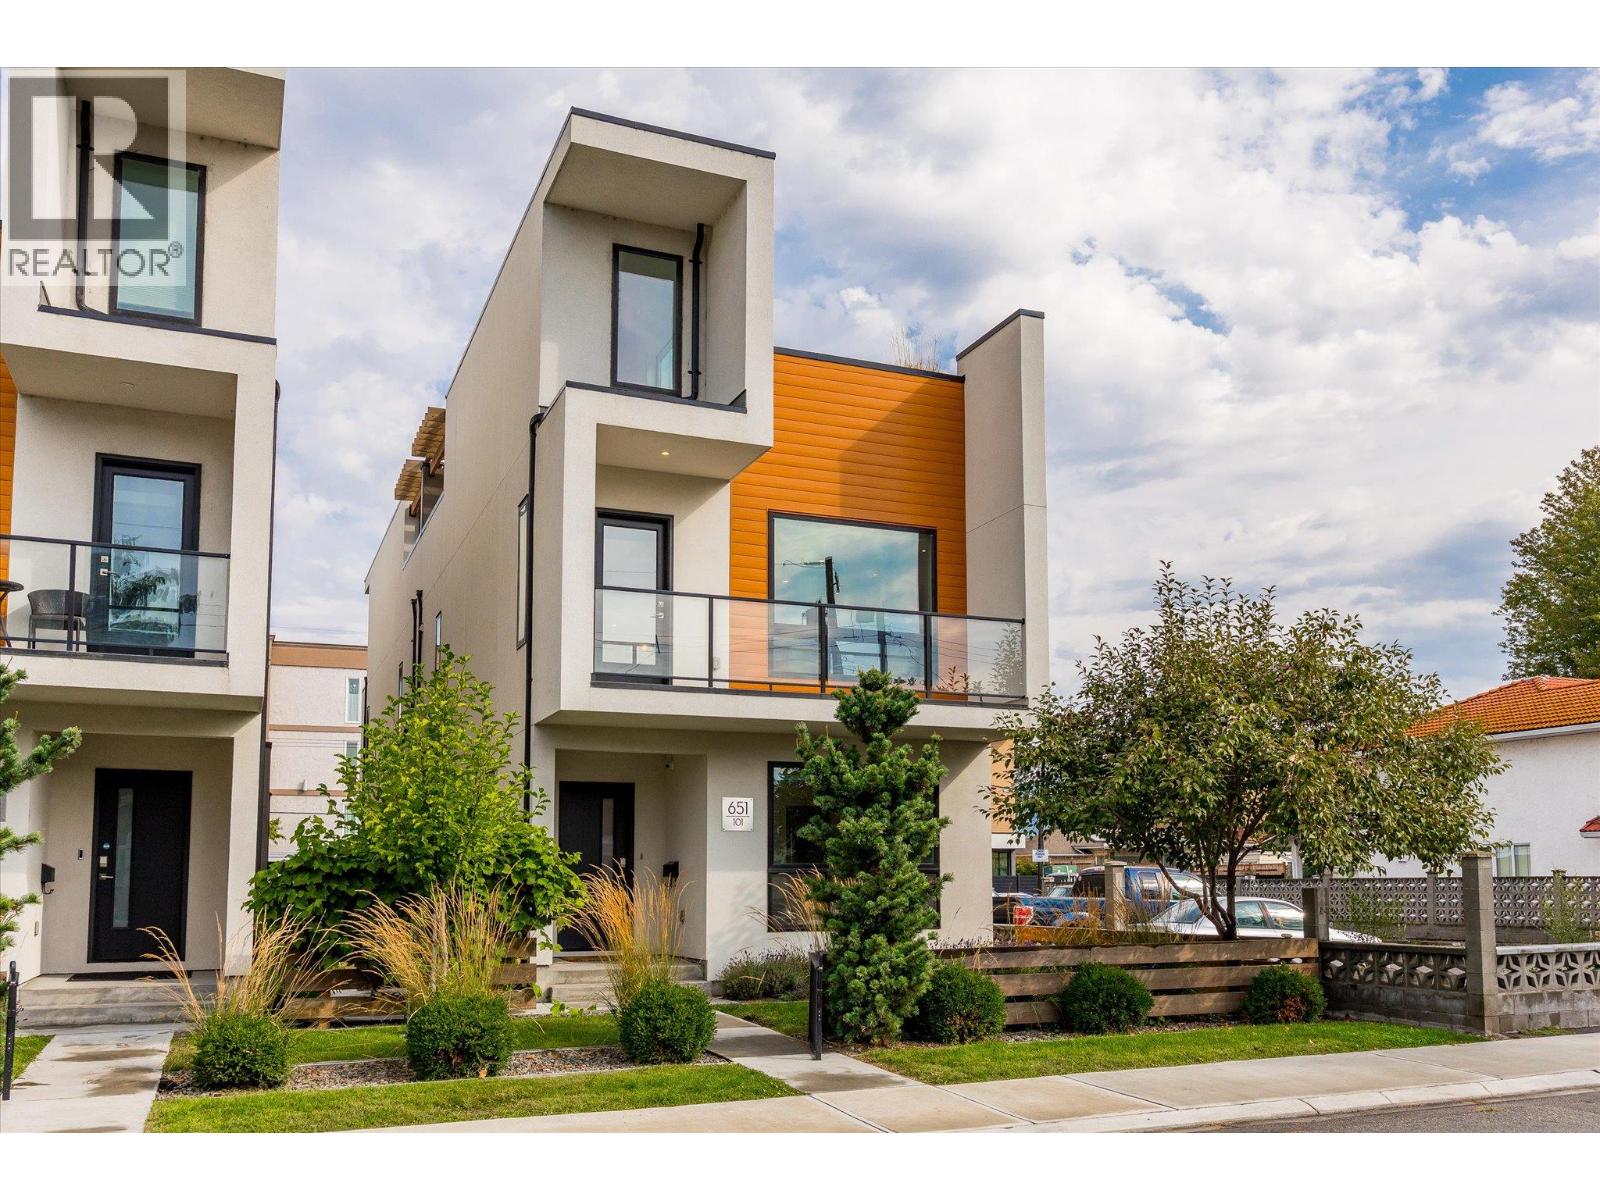
|
| 651 Churchill Avenue Unit# 101 Penticton V2A1E2 |
|
| Price : $1,039,000 |
Listing ID : 10399685
|
3 
|
3 
|
| Property Type : Single Family |
Building Type : Duplex |
| Title : Strata |
Finished Area : 1712 sqft |
| Built in : 2019 |
Total Parking Spaces : 1 |
|
|
Welcome to #101 - 651 Churchill Avenue, a like-new 2019-built half duplex showcasing high-end finishings throughout, just one block from the sandy shores of Okanagan Lake. This bright three-level home offers 1,712 sq ft of thoughtfully designed living with 3 bedrooms, 3 bathrooms, and a flexible top-floor den, ideal as a home office, media room, or reading nook.The open-concept main floor is anchored by a cozy fireplace and large windows framing lake, mountain, and city views. The well-appointed kitchen features premium counters and cabinetry, a built-in oven, gas range, and full appliance package including washer and dryer. Designer flooring, tile, and fixtures carry the upscale finish level through every level. The crown jewel is the private rooftop patio, engineered for a hot tub, with a gas BBQ hook-up and your own stage for entertaining above the rooftops with lake, mountain, and city views. The third-level den captures the best panorama in the house. Minutes from Okanagan Beach, the channel, and downtown Penticton's restaurants, shops, and farmers' market. World-class wineries, golf, and Apex Mountain are an easy drive, with the KVR trail close by. This home offers low-maintenance, lock-and-leave living and perfect as a full-time residence, weekend getaway, or investment. (id:56537)
Call (250)-864-7337 for showing information. |
| Details |
| Amenities Nearby : Public Transit, Park, Recreation, Schools, Shopping |
Access : - |
Appliances Inc : Refrigerator, Dishwasher, Dryer, Range - Gas, Microwave, Washer, Oven - Built-In |
| Community Features : Pets Allowed, Rentals Allowed |
Features : Level lot, Central island, Two Balconies |
Structures : - |
| Total Parking Spaces : 1 |
View : City view, Lake view, Mountain view |
Waterfront : - |
| Zoning Type : - |
| Building |
| Architecture Style : Contemporary |
Bathrooms (Partial) : 1 |
Cooling : Central air conditioning |
| Fire Protection : - |
Fireplace Fuel : Electric |
Fireplace Type : Unknown |
| Floor Space : - |
Flooring : Laminate, Tile |
Foundation Type : - |
| Heating Fuel : Electric, Other |
Heating Type : Forced air, See remarks |
Roof Style : - |
| Roofing Material : - |
Sewer : Municipal sewage system |
Utility Water : Municipal water |
| Basement |
| Type : - |
Development : - |
Features : - |
| Land |
| Landscape Features : Landscaped, Level |
| Rooms |
| Level : |
Type : |
Dimensions : |
| Main level |
4pc Bathroom |
6'8'' x 7'9'' |
|
5pc Ensuite bath |
5'8'' x 12'0'' |
|
Bedroom |
9'2'' x 9'7'' |
|
Bedroom |
9'3'' x 9'7'' |
|
Foyer |
6'7'' x 5'4'' |
|
Other |
5'6'' x 3'3'' |
|
Primary Bedroom |
12'0'' x 11'2'' |
| Second level |
2pc Bathroom |
4'11'' x 6'9'' |
|
Dining room |
15'3'' x 6'6'' |
|
Kitchen |
19'1'' x 17'2'' |
|
Living room |
19'1'' x 13'6'' |
| Third level |
Den |
6'9'' x 10'9'' |
|
Data from sources believed reliable but should not be relied upon without verification. All measurements are
approximate.MLS®, Multiple Listing Service®, and all related graphics are trademarks of The Canadian Real Estate Association.
REALTOR®, REALTORS®, and all related graphics are trademarks of REALTOR® Canada Inc. a corporation owned by The Canadian Real Estate
Association and the National Association of REALTORS® .Copyright © 2023 Don Rae REALTOR® Not intended to solicit properties currently
under contract.
|