
|

|
| 124 Sarsons Road Unit# 55 Vernon V1B2T9 |
|
| Price : $709,000 |
Listing ID : 10399683
|
2 
|
2 
|
| Property Type : Single Family |
Building Type : House |
| Title : Bare Land Condo/Strata |
Finished Area : 1506 sqft |
| Built in : 1997 |
Total Parking Spaces : 2 |
|
|
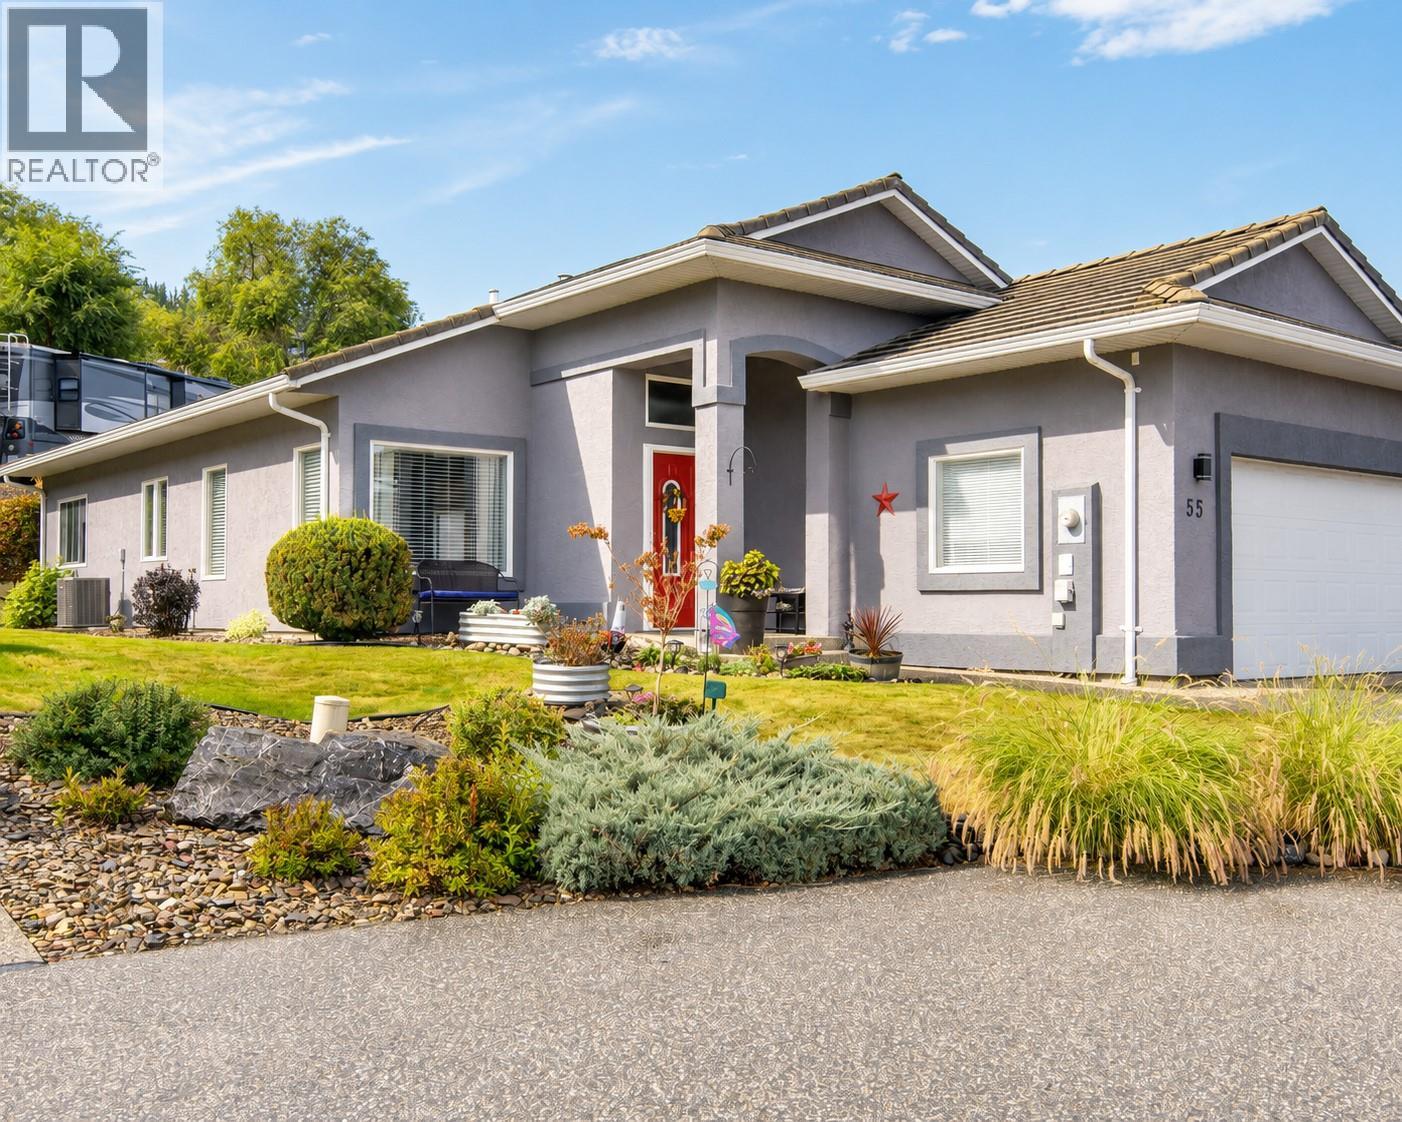
Enjoy easy, low-maintenance living in Quail Run, a desirable gated 55+ community close to golf, shopping, transit and recreation. This bright, beautifully maintained rancher offers 1,506 sq. ft. of thoughtfully designed, single-level living with two bedrooms, two bathrooms and an attached double garage. Vaulted ceilings enhance the home’s bright, spacious feel. The generous kitchen opens to a comfortable family room with a gas fireplace, while sliding glass doors lead to a private patio surrounded by mature landscaping. The primary bedroom features a walk-in closet and renovated ensuite with a walk-in shower. A second bedroom, full bathroom and convenient laundry room complete the practical layout. The home has been extensively updated with a new hot water tank, brand-new built-in vacuum system, newer furnace, copper plumbing, updated lighting, black-framed glass doors, upgraded closets and a freshly painted exterior. Updated Andersen windows and a durable concrete tile roof add further comfort and peace of mind. The monthly strata fee is $224 and includes snow removal and routine lawn and shrub maintenance, including mowing, fertilizing and pruning. RV parking may be available by wait-list for an additional monthly fee. Move-in ready and beautifully cared for, this is retirement living made easy. (id:56537)
Call (250)-864-7337 for showing information. |
| Details |
| Amenities Nearby : Golf Nearby, Park, Recreation, Shopping |
Access : Easy access |
Appliances Inc : Refrigerator, Dishwasher, Dryer, Range - Electric, Washer |
| Community Features : Adult Oriented, Pets Allowed, Seniors Oriented |
Features : Level lot, Jacuzzi bath-tub, One Balcony |
Structures : - |
| Total Parking Spaces : 2 |
View : City view, Mountain view |
Waterfront : Waterfront on pond |
| Zoning Type : - |
| Building |
| Architecture Style : Ranch |
Bathrooms (Partial) : 0 |
Cooling : Central air conditioning |
| Fire Protection : - |
Fireplace Fuel : Gas |
Fireplace Type : Unknown |
| Floor Space : - |
Flooring : Carpeted, Linoleum, Tile |
Foundation Type : - |
| Heating Fuel : - |
Heating Type : Forced air, See remarks |
Roof Style : Unknown |
| Roofing Material : Tile |
Sewer : Municipal sewage system |
Utility Water : Municipal water |
| Basement |
| Type : - |
Development : - |
Features : - |
| Land |
| Landscape Features : Landscaped, Level |
| Rooms |
| Level : |
Type : |
Dimensions : |
| Main level |
3pc Ensuite bath |
8'7'' x 9'0'' |
|
4pc Bathroom |
5'11'' x 6'2'' |
|
Bedroom |
10'7'' x 11'9'' |
|
Dining room |
9'8'' x 12'1'' |
|
Family room |
12'1'' x 21'3'' |
|
Kitchen |
11'5'' x 12'0'' |
|
Laundry room |
5'11'' x 8'1'' |
|
Living room |
13'11'' x 11'2'' |
|
Other |
20'0'' x 19'5'' |
|
Other |
4'11'' x 6'3'' |
|
Pantry |
4'1'' x 4'5'' |
|
Primary Bedroom |
13'11'' x 14'8'' |
|
Data from sources believed reliable but should not be relied upon without verification. All measurements are
approximate.MLS®, Multiple Listing Service®, and all related graphics are trademarks of The Canadian Real Estate Association.
REALTOR®, REALTORS®, and all related graphics are trademarks of REALTOR® Canada Inc. a corporation owned by The Canadian Real Estate
Association and the National Association of REALTORS® .Copyright © 2023 Don Rae REALTOR® Not intended to solicit properties currently
under contract.
|