Don Rae Realtor


  • &address&
  • &address&
  • &address&
  • &address&
  • &address&
  • &address&
  • 157 ADAMS Crescent Penticton V2A7B6

    Price : $849,900 Listing ID : 10399473
    4 Bedrooms 4 Bathrooms
    Property Type : Single Family Building Type : House
    Title : Freehold Finished Area : 3136 sqft
    Built in : 1982 Total Parking Spaces : 2
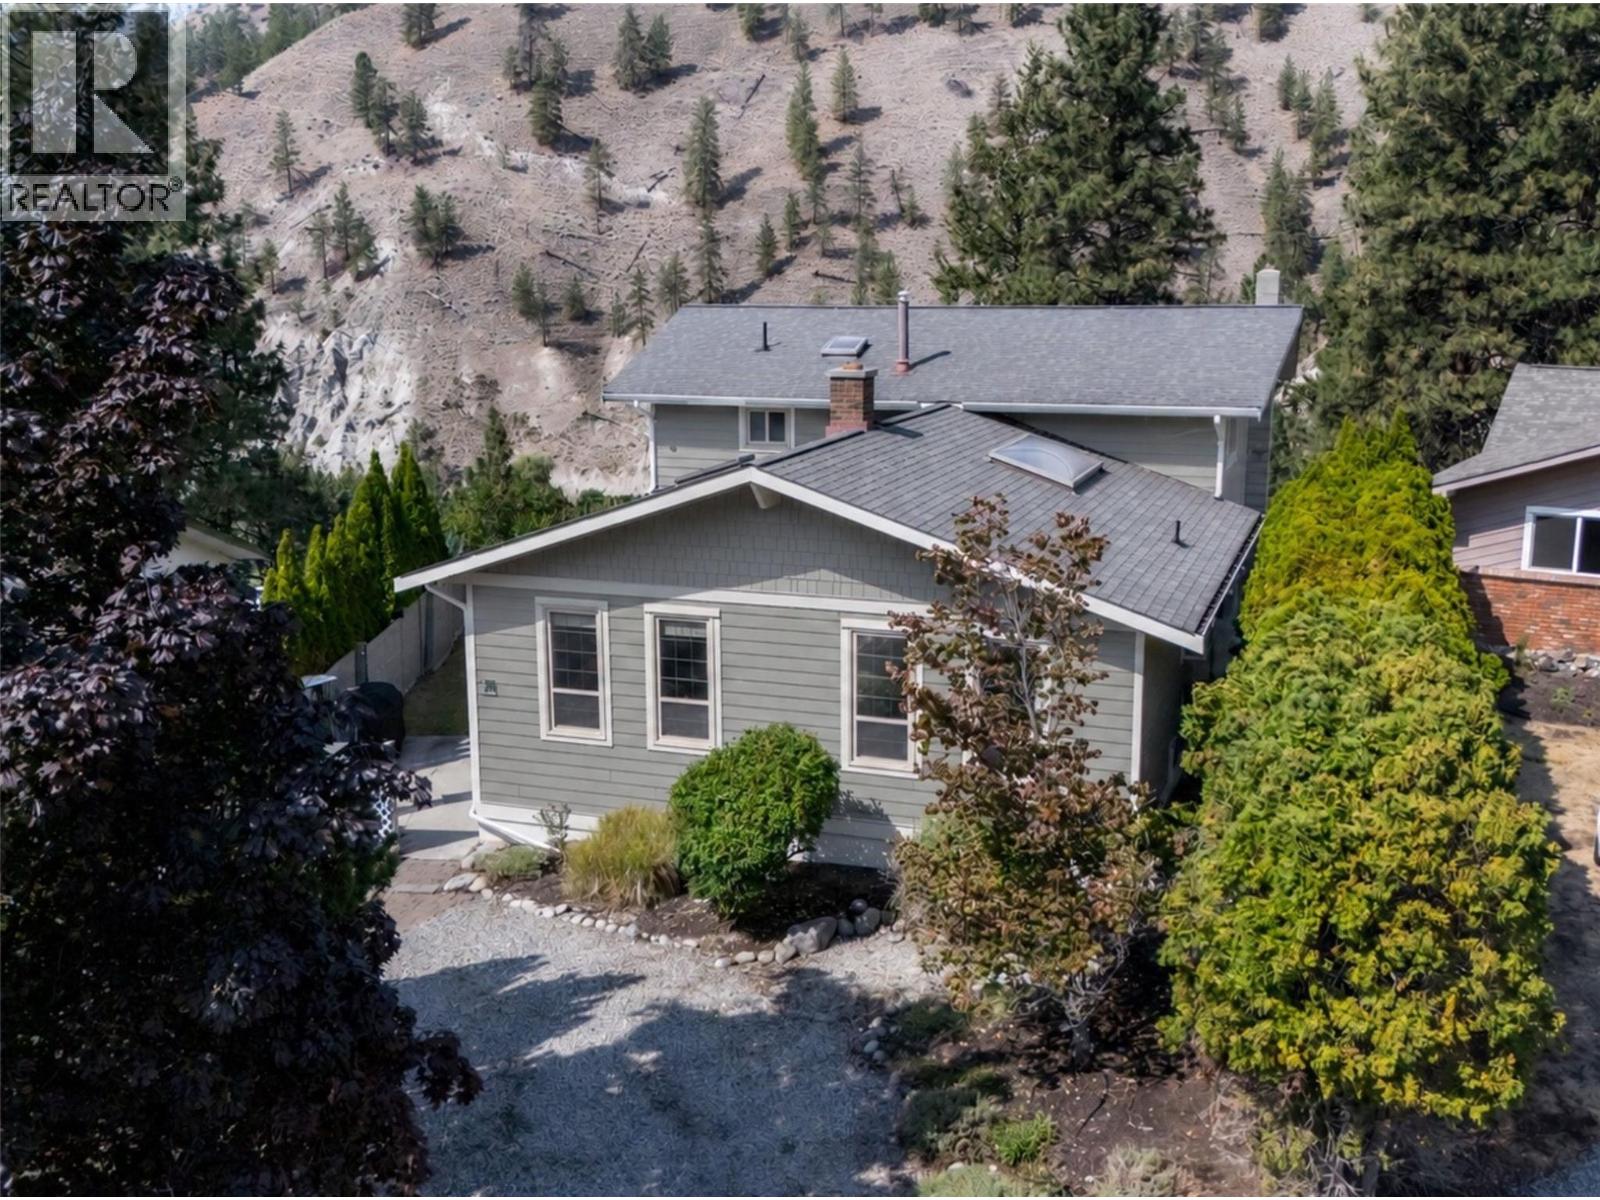
    Privacy, views, character & space come together in this charming Columbia-Duncan home. Tucked away on a quiet cul-de-sac with no one behind you, this 4bdrm 4bthrm split level offers 3,136 sf of versatile living space & a truly special canyon & mountain backdrop. The heart of the home is the inviting open living, dining & kitchen area, where beautiful, exposed beams & a stunning floor to ceiling brick wood burning fireplace create an incredible sense of character. The fireplace is a striking focal point, anchoring the space & making an immediate impression the moment you walk in. Skylights bring natural light into the kitchen, while the layout keeps everyone connected. Upstairs, the primary bdrm offers a walk in closet, updated ensuite & private balcony overlooking the canyon & mountains, with 2 additional bdrms & a main bthrm. The lower levels offer exceptional flexibility, including a family rm opening to a large wraparound deck, a 4th bdrm, laundry area, updated bthrm & separate entrance. The beautifully renovated walkout basement adds a spacious recreation rm, private patio, spa like bthrm with walk in shower, & potential for another bdrm - ideal for guests, family or a future mortgage-helper. Enjoy private canyon views & the peaceful sound of the creek from the back deck, with walking trails right at the end of the cul-de-sac. Set on a 0.18-acre lot close to schools, parks, & recreation. (id:56537)

    Call (250)-864-7337 for showing information.
    Details
    Amenities Nearby : Public Transit, Park, Recreation, Schools Access : - Appliances Inc : Refrigerator, Cooktop, Dishwasher, Dryer, Oven, Washer
    Community Features : Family Oriented Features : Cul-de-sac, Level lot, Central island, Balcony Structures : -
    Total Parking Spaces : 2 View : Ravine view, Mountain view, Valley view, View (panoramic) Waterfront : -
    Zoning Type : -
    Building
    Architecture Style : Multi-level Bathrooms (Partial) : 0 Cooling : Central air conditioning
    Fire Protection : Security system, Smoke Detector Only Fireplace Fuel : Wood Fireplace Type : Conventional
    Floor Space : - Flooring : Carpeted, Hardwood, Laminate, Tile Foundation Type : -
    Heating Fuel : - Heating Type : Forced air, See remarks Roof Style : Unknown
    Roofing Material : Asphalt shingle Sewer : Municipal sewage system Utility Water : Municipal water
    Basement
    Type : Remodeled Basement Development : - Features : -
    Land
    Landscape Features : Landscaped, Level
    Rooms
    Level : Type : Dimensions :
    Lower level 3pc Bathroom Measurements not available
    Other 13' x 15'2''
    Recreation room 21'10'' x 15'2''
    Main level 3pc Bathroom Measurements not available
    Bedroom 7'8'' x 13'2''
    Dining room 9' x 14'6''
    Family room 24'10'' x 16'2''
    Foyer 7'6'' x 10'10''
    Kitchen 17' x 14'2''
    Laundry room 15'7'' x 10'7''
    Living room 18'5'' x 14'
    Second level 3pc Bathroom Measurements not available
    3pc Ensuite bath Measurements not available
    Bedroom 12'10'' x 10'5''
    Bedroom 12'10'' x 9'5''
    Primary Bedroom 12'10'' x 10'5''
    Data from sources believed reliable but should not be relied upon without verification. All measurements are approximate.MLS®, Multiple Listing Service®, and all related graphics are trademarks of The Canadian Real Estate Association. REALTOR®, REALTORS®, and all related graphics are trademarks of REALTOR® Canada Inc. a corporation owned by The Canadian Real Estate Association and the National Association of REALTORS® .Copyright © 2023 Don Rae REALTOR® Not intended to solicit properties currently under contract.