
|

|
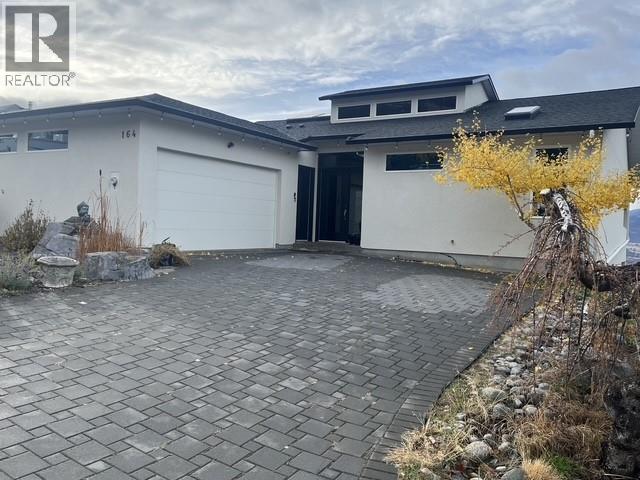
| 164 Williamson Place Penticton V2A8N1 |
|
| Price : $1,389,900 |
Listing ID : 10399934
|
5 
|
4 
|
| Property Type : Single Family |
Building Type : House |
| Title : Freehold |
Finished Area : 4885 sqft |
| Built in : 2004 |
Total Parking Spaces : 4 |
|
|
Whether you’re looking for a large family home or an exceptional revenue-producing property, this versatile home offers it all. Currently operating as a successful short-term vacation rental, this property provides an exciting opportunity for investors while offering an incredible lifestyle for a full-time owner. The thoughtfully designed main floor offers convenient one-level living with the kitchen, dining room, living room, and primary bedroom all on the same level—no stairs required. Vaulted ceilings and an abundance of windows fill the home with natural light while showcasing beautiful lake and city views. With 5 bedrooms and 4 bathrooms, there is plenty of space for family and guests. The gourmet kitchen is designed for entertaining, while the expansive decks provide the perfect setting to relax, dine outdoors, and take in the views. Downstairs, the wide-open basement offers tremendous flexibility and can be customized to suit your needs—whether you envision a recreation area, home theatre, gym, games room, additional living space, or workspace. Additional highlights include a 600-bottle wine room, low-maintenance yard, and double attached garage. With its combination of impressive views, generous living space, exceptional entertaining areas, and proven short-term rental use, this is a rare opportunity to enjoy a spectacular home while potentially generating substantial revenue. (id:56537)
Call (250)-864-7337 for showing information. |
| Details |
| Amenities Nearby : - |
Access : - |
Appliances Inc : Range, Refrigerator, Dishwasher, Dryer, Microwave, Washer |
| Community Features : - |
Features : Cul-de-sac, Sloping, Central island, Balcony |
Structures : - |
| Total Parking Spaces : 4 |
View : - |
Waterfront : - |
| Zoning Type : - |
| Building |
| Architecture Style : Contemporary |
Bathrooms (Partial) : 2 |
Cooling : Heat Pump |
| Fire Protection : - |
Fireplace Fuel : Gas |
Fireplace Type : Unknown |
| Floor Space : - |
Flooring : Hardwood, Porcelain Tile |
Foundation Type : - |
| Heating Fuel : - |
Heating Type : See remarks |
Roof Style : Unknown |
| Roofing Material : Asphalt shingle |
Sewer : Municipal sewage system |
Utility Water : Municipal water |
| Basement |
| Type : Full |
Development : - |
Features : - |
| Land |
| Landscape Features : Sloping |
| Rooms |
| Level : |
Type : |
Dimensions : |
| Basement |
2pc Bathroom |
4' x 4' |
|
Recreation room |
47' x 30' |
|
Storage |
10'4'' x 9'6'' |
| Main level |
2pc Bathroom |
6' x 4' |
|
5pc Bathroom |
10'6'' x 10'3'' |
|
5pc Ensuite bath |
14'5'' x 10'5'' |
|
Dining room |
19' x 12' |
|
Kitchen |
19' x 10' |
|
Laundry room |
14'4'' x 8'8'' |
|
Living room |
20' x 14' |
|
Primary Bedroom |
14'3'' x 13'8'' |
| Second level |
Bedroom |
12'6'' x 10' |
|
Bedroom |
12'6'' x 11' |
|
Bedroom |
13' x 10'9'' |
|
Family room |
29' x 28' |
|
Storage |
10' x 9' |
|
Wine Cellar |
9'3'' x 4'5'' |
|
Data from sources believed reliable but should not be relied upon without verification. All measurements are
approximate.MLS®, Multiple Listing Service®, and all related graphics are trademarks of The Canadian Real Estate Association.
REALTOR®, REALTORS®, and all related graphics are trademarks of REALTOR® Canada Inc. a corporation owned by The Canadian Real Estate
Association and the National Association of REALTORS® .Copyright © 2023 Don Rae REALTOR® Not intended to solicit properties currently
under contract.
|