
|

|
| 295 Raven Ridge Road Unit# 201 Big White V1X4X5 |
|
| Price : $539,000 |
Listing ID : 10399850
|
2 
|
2 
|
| Property Type : Single Family |
Building Type : Apartment |
| Maintenance Fee : 744.53 |
Fee Paid : Monthly |
| Title : Strata |
Finished Area : 881 sqft |
| Built in : 2001 |
Total Parking Spaces : 1 |
|
|
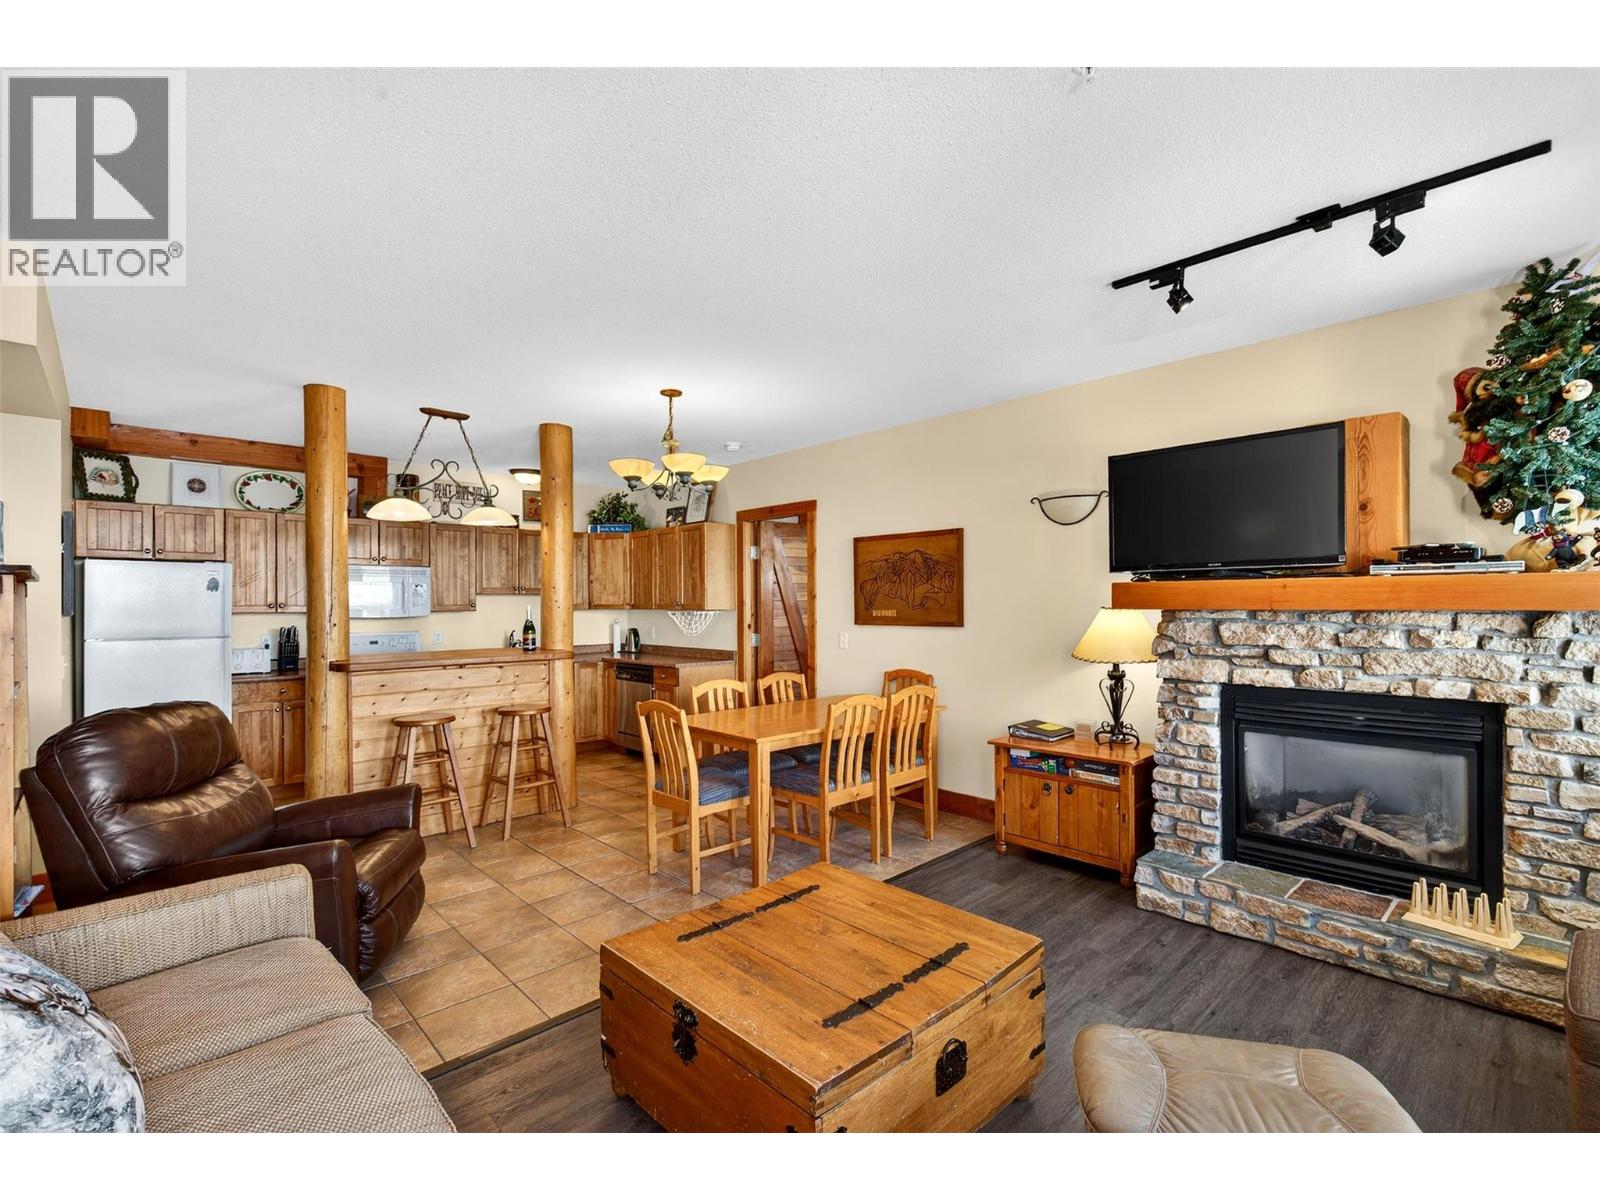
Welcome to The Grizzly, one of Big White’s most iconic and sought-after ski-in/ski-out lodges. This fully furnished 2-bedroom, 2-bathroom corner suite perfectly captures the ultimate mountain lifestyle and is 100% turnkey. The open-concept living area features a rock fireplace, cozy window seat, and an updated kitchen with a sit-up breakfast bar. Step out onto your private deck to enjoy your personal hot tub and BBQ for the ultimate apre-ski experience. Building amenities include a massive two-story timber-frame great room with panoramic Monashee Mountain views, billiards, TV lounge, and prime fireworks viewing. Owners also enjoy a large 12-person outdoor hot tub, sauna, secure underground parking, and elevator access. Unbeatable Village Location, Steps to the Village Center and Bullet Chair lift. Ski-in/ski-out access down to Plaza, Ridge, and Snow Ghost chairs—no gondola required! Exceptional Investment Opportunity, Proven rental history with an established clientele. Exempt from major taxes & bans: Big White is excluded from the BC Short-Term Rental Ban, Foreign Buyer Ban, Foreign Buyers Tax, and Speculation Tax. Whether you're searching for a high-yielding vacation rental or a premier alpine retreat, this unit ticks every box. (id:56537)
Call (250)-864-7337 for showing information. |
| Details |
| Amenities Nearby : - |
Access : - |
Appliances Inc : Refrigerator, Dishwasher, Range - Electric |
| Community Features : - |
Features : - |
Structures : Clubhouse |
| Total Parking Spaces : 1 |
View : Mountain view, View (panoramic) |
Waterfront : - |
| Zoning Type : - |
| Building |
| Architecture Style : - |
Bathrooms (Partial) : 0 |
Cooling : - |
| Fire Protection : - |
Fireplace Fuel : Gas |
Fireplace Type : Unknown |
| Floor Space : - |
Flooring : Carpeted, Laminate, Tile |
Foundation Type : - |
| Heating Fuel : Electric |
Heating Type : Baseboard heaters |
Roof Style : Unknown |
| Roofing Material : Asphalt shingle |
Sewer : Municipal sewage system |
Utility Water : Municipal water |
| Basement |
| Type : - |
Development : - |
Features : - |
| Land |
| Landscape Features : - |
| Rooms |
| Level : |
Type : |
Dimensions : |
| Main level |
4pc Ensuite bath |
10'8'' x 5'10'' |
|
Bedroom |
11'11'' x 9'1'' |
|
Dining room |
15'5'' x 7'7'' |
|
Foyer |
7'6'' x 5'4'' |
|
Full bathroom |
7'5'' x 6'3'' |
|
Kitchen |
14' x 8'3'' |
|
Living room |
15'2'' x 12'11'' |
|
Primary Bedroom |
13'1'' x 10'8'' |
|
Data from sources believed reliable but should not be relied upon without verification. All measurements are
approximate.MLS®, Multiple Listing Service®, and all related graphics are trademarks of The Canadian Real Estate Association.
REALTOR®, REALTORS®, and all related graphics are trademarks of REALTOR® Canada Inc. a corporation owned by The Canadian Real Estate
Association and the National Association of REALTORS® .Copyright © 2023 Don Rae REALTOR® Not intended to solicit properties currently
under contract.
|