Don Rae Realtor


  • &address&
  • &address&
  • &address&
  • &address&
  • &address&
  • &address&
  • 5241 BROOKMERE Crescent Lot# 8 Kelowna V1W0K1

    Price : $375,000 Listing ID : 10400026
    Bedrooms Bathrooms
    Property Type : Vacant Land Building Type : Other
    Title : Freehold Finished Area : -
    Built in : - Total Parking Spaces : -
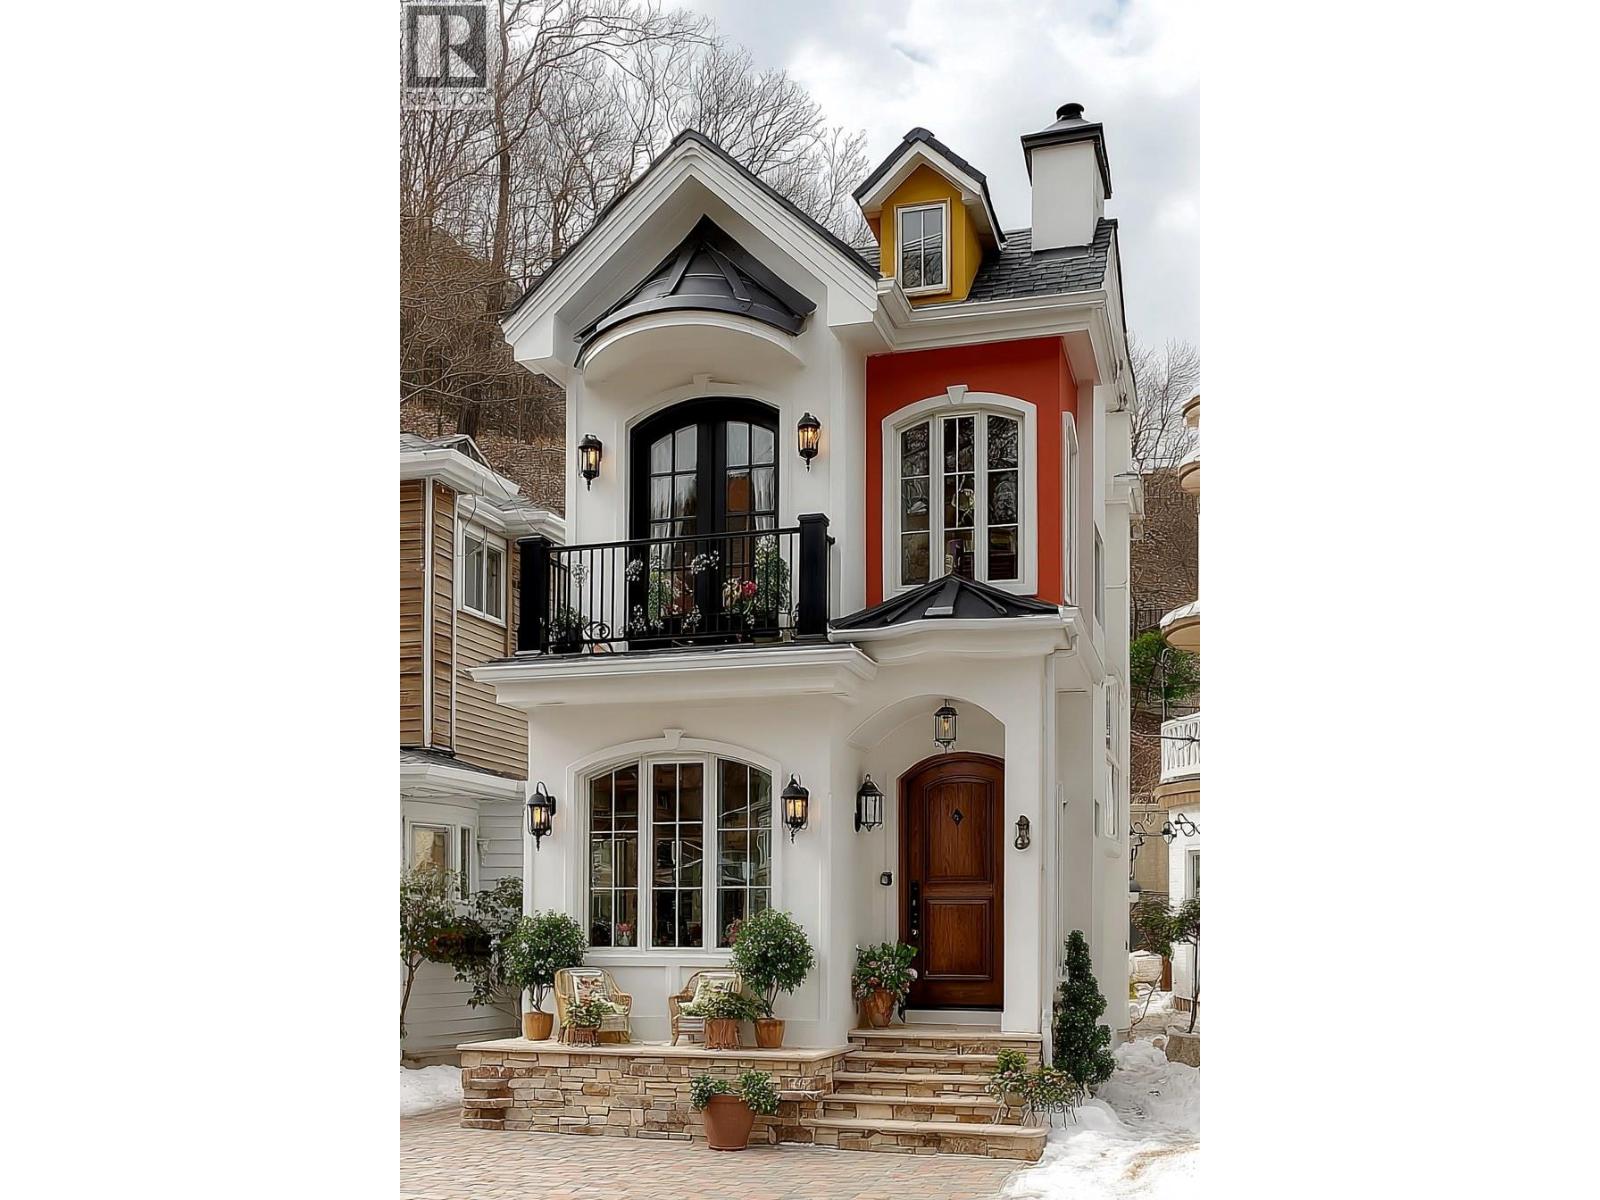
    Build your dream home in Parkside at The Village of Kettle Valley. This 4,254.9 sq. ft. (395.3 m²) corner lot offers 39.3 ft. (12.0 m) of frontage, with municipal services available at the lot line. The sanitary connection is approximately 83 inches deep at the street. Parkside is surrounded by Kettle Valley’s extensive network of walking trails, parks, and natural green spaces. The Village Centre is just minutes away and offers restaurants, coffee shops, fitness and wellness services, daycare, dental and professional offices, and everyday conveniences. Nearby amenities include Chute Lake Elementary School, parks and playgrounds, sports fields, tennis courts, and the Kettle Valley water park. Okanagan Lake beaches, wineries, and the amenities of the Lower Mission are also within a short drive. Lane access provides rear access for an attached or detached garage, with the potential for additional living space above, subject to applicable approvals and building guidelines. The lot is comprised of structural fill approved by a geotechnical engineer, with no blast rock added. For additional information, lot availability, and building guidelines, visit the Kettle Valley Sales Centre. (id:56537)

    Call (250)-864-7337 for showing information.
    Details
    Amenities Nearby : - Access : - Appliances Inc : -
    Community Features : - Features : - Structures : -
    Total Parking Spaces : - View : - Waterfront : -
    Zoning Type : -
    Building
    Architecture Style : - Bathrooms (Partial) : 0 Cooling : -
    Fire Protection : - Fireplace Fuel : - Fireplace Type : -
    Floor Space : - Flooring : - Foundation Type : -
    Heating Fuel : - Heating Type : - Roof Style : -
    Roofing Material : - Sewer : Municipal sewage system Utility Water : Municipal water
    Basement
    Type : - Development : - Features : -
    Land
    Landscape Features : -
    Rooms
    Level : Type : Dimensions :
    - - -
    Data from sources believed reliable but should not be relied upon without verification. All measurements are approximate.MLS®, Multiple Listing Service®, and all related graphics are trademarks of The Canadian Real Estate Association. REALTOR®, REALTORS®, and all related graphics are trademarks of REALTOR® Canada Inc. a corporation owned by The Canadian Real Estate Association and the National Association of REALTORS® .Copyright © 2023 Don Rae REALTOR® Not intended to solicit properties currently under contract.