Don Rae Realtor


  • &address&
  • &address&
  • &address&
  • &address&
  • &address&
  • &address&
  • 674 Muir Road Kelowna V1Z3W2

    Price : $584,900 Listing ID : 10399655
    Bedrooms Bathrooms
    Property Type : Single Family Building Type : House
    Title : Freehold Finished Area : 2547 sqft
    Built in : 2002 Total Parking Spaces : -
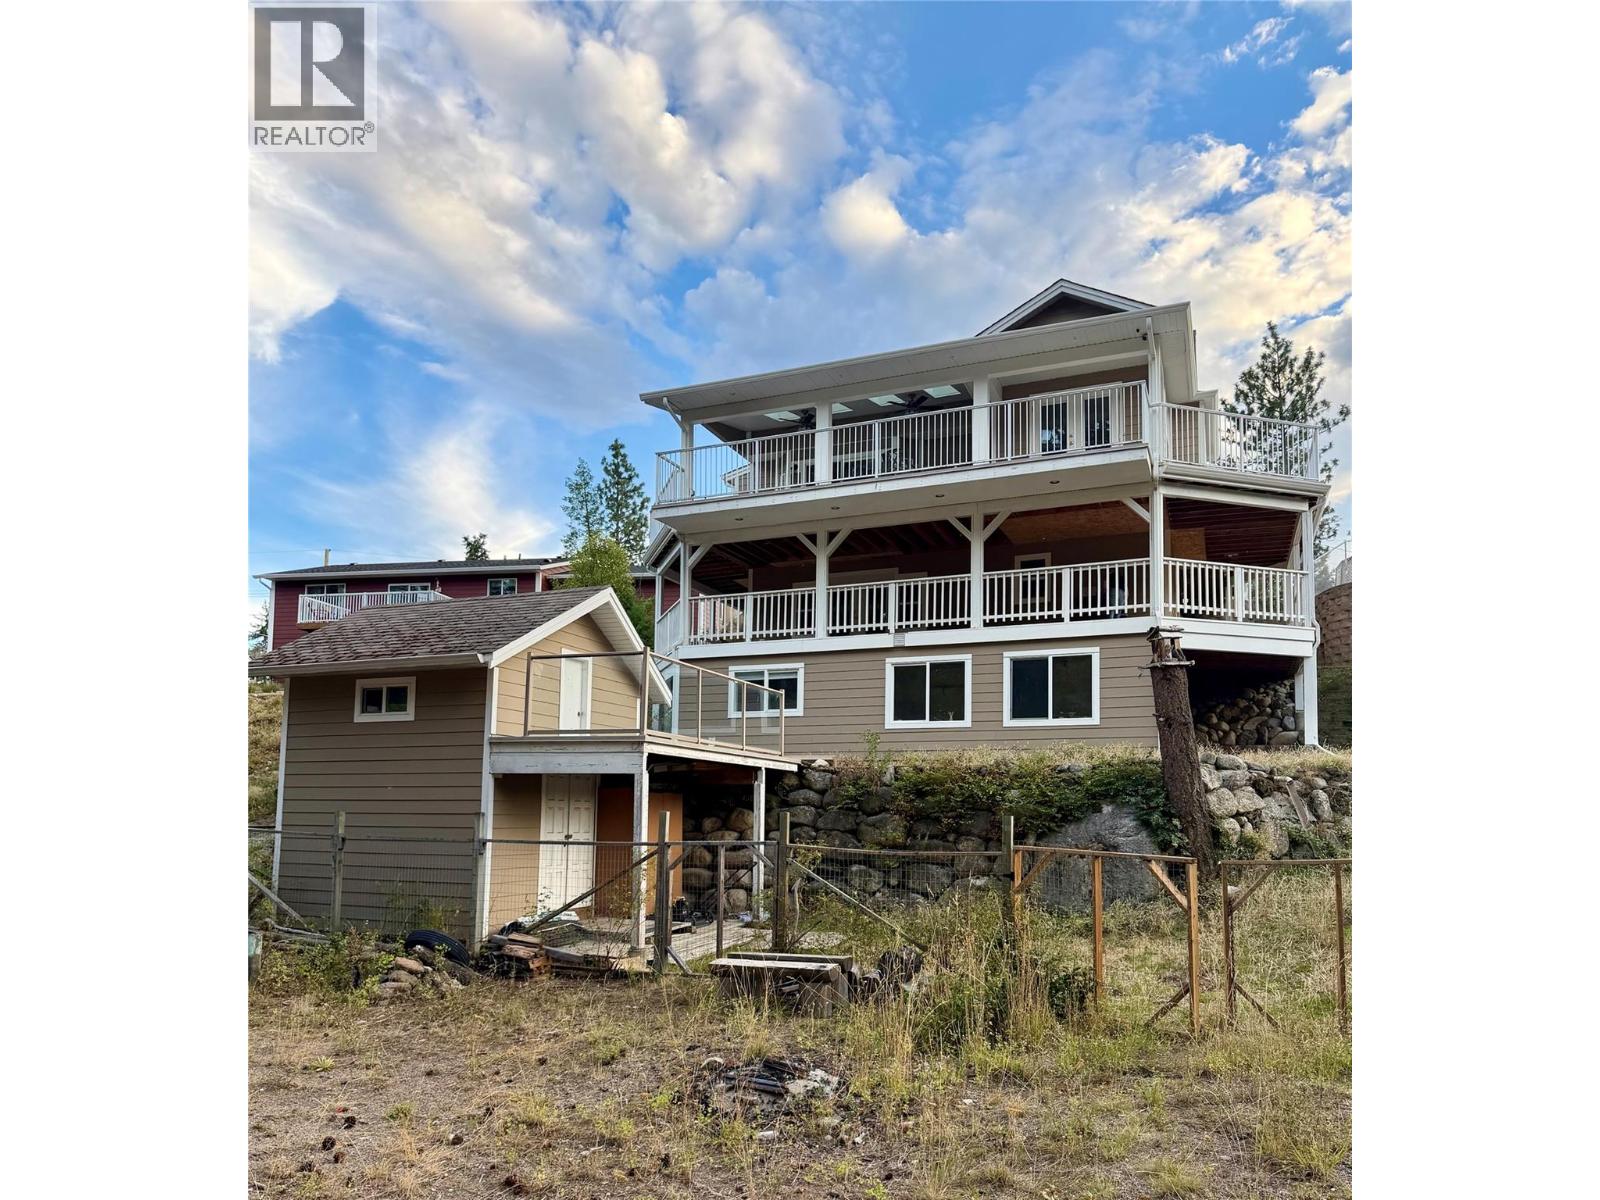
    Come and see this 3-level family home nestled within a small community of semi-rural homes. Just minutes to Fintry Provincial Park, the beach, camping and boat launch. This 2005-built home backs onto a forested area, and has over 2,500 sq. ft., with 4 bedrooms, 3 full bathrooms, a number of covered decks and open patio areas. The main floor has an open concept living/dining/kitchen area with skylights, two bedrooms (the primary has a walk-in closet and access to the deck), a full bathroom, plus a large covered deck. The middle (lower) floor has a large family room, a full bathroom, a large laundry room, ample storage, plus a second kitchen area. The basement level has two bedrooms, a full bathroom, a recreational room, plus additional storage. The exterior of the home comes with a fenced and gated yard, an abundance of exterior parking, a large dog-house / dog-run, a kids playhouse / storage shed, plus a garden area with a number of fruit trees. This home in Fintry offers a rural lifestyle with excellent access to the truly beautiful Okanagan Outdoors. (id:56537)

    Call (250)-864-7337 for showing information.
    Details
    Amenities Nearby : Park Access : Easy access Appliances Inc : -
    Community Features : Rural Setting Features : - Structures : -
    Total Parking Spaces : - View : - Waterfront : -
    Zoning Type : -
    Building
    Architecture Style : Other Bathrooms (Partial) : 0 Cooling : Central air conditioning
    Fire Protection : - Fireplace Fuel : - Fireplace Type : -
    Floor Space : - Flooring : - Foundation Type : -
    Heating Fuel : - Heating Type : Baseboard heaters, Forced air, See remarks Roof Style : -
    Roofing Material : - Sewer : Septic tank Utility Water : See Remarks
    Basement
    Type : Full Development : - Features : -
    Land
    Landscape Features : -
    Rooms
    Level : Type : Dimensions :
    Basement Bedroom 12'11'' x 10'10''
    Bedroom 12'4'' x 14'3''
    Family room 17'1'' x 11'11''
    Full bathroom 8'2'' x 5'0''
    Main level 3pc Bathroom 7'3'' x 5'0''
    Laundry room 7'2'' x 13'11''
    Living room 22'5'' x 17'0''
    Other 10'11'' x 13'5''
    Second level 4pc Bathroom 8'8'' x 5'
    Bedroom 12'4'' x 14'3''
    Dining room 12'3'' x 15'4''
    Kitchen 12'10'' x 12'3''
    Primary Bedroom 17'6'' x 11'8''
    Data from sources believed reliable but should not be relied upon without verification. All measurements are approximate.MLS®, Multiple Listing Service®, and all related graphics are trademarks of The Canadian Real Estate Association. REALTOR®, REALTORS®, and all related graphics are trademarks of REALTOR® Canada Inc. a corporation owned by The Canadian Real Estate Association and the National Association of REALTORS® .Copyright © 2023 Don Rae REALTOR® Not intended to solicit properties currently under contract.