
|

|
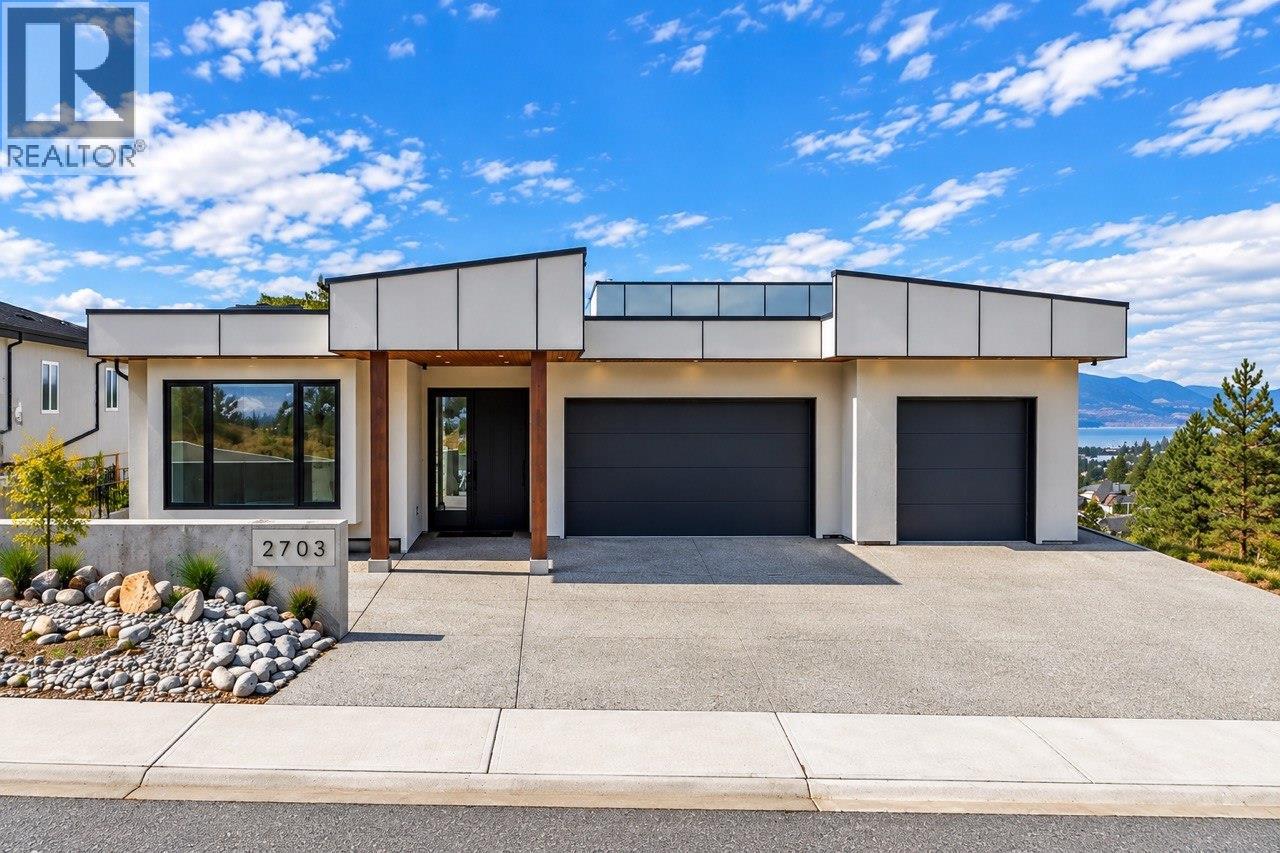
| 2703 HAWTHORN Drive Penticton V2A9A9 |
|
| Price : $2,500,000 |
Listing ID : 10398865
|
6 
|
6 
|
| Property Type : Single Family |
Building Type : House |
| Title : Freehold |
Finished Area : 5095 sqft |
| Built in : 2023 |
Total Parking Spaces : 6 |
|
|
This custom modern residence offers rare, uninterrupted lake-to-lake views and was built without compromise. 6 bedroom, 6 bathroom, a theatre, an office room and a gym round out this dream home. Superior ICF construction with spray-foam insulation throughout, delivering exceptional energy efficiency, soundproofing and durability to achieve Step 4 energy efficiency standards, plus a full stucco exterior for enhanced durability and added fire resistance. Filled with natural light through expansive, oversized windows and open glazing, a generous living space flows seamlessly into two beautiful balconies, generous patios and a show-stopping rooftop patio, perfect for entertaining and Okanagan outdoor living. At its heart is a designer high-end kitchen featuring custom LEICHT cabinetry and premium hardwood flooring, both crafted and delivered from Germany. Additional highlights include a dedicated backup generator, triple car garage plus plenty of additional parking in front and two Level 2 EV chargers, radiant heated floors in the bathrooms, 2 on-demand hot water systems(one per floor). Year-round resort comfort with a heated saltwater pool, and a wireless outdoor sound system integrated throughout the exterior decks and rooftop patio. Every detail speaks to quality, comfort and sophistication. A rare opportunity to own Penticton's finest modern view property. Contact us for a private showing today. This one has to be felt to be believed. (id:56537)
Call (250)-864-7337 for showing information. |
| Details |
| Amenities Nearby : Park, Recreation, Schools |
Access : - |
Appliances Inc : Cooktop, Dishwasher, Washer & Dryer, Wine Fridge, Oven - Built-In |
| Community Features : Family Oriented |
Features : - |
Structures : - |
| Total Parking Spaces : 6 |
View : City view, Lake view, Mountain view, Valley view, View of water, View (panoramic) |
Waterfront : - |
| Zoning Type : - |
| Building |
| Architecture Style : Other |
Bathrooms (Partial) : 1 |
Cooling : Central air conditioning |
| Fire Protection : Security system |
Fireplace Fuel : - |
Fireplace Type : - |
| Floor Space : - |
Flooring : - |
Foundation Type : - |
| Heating Fuel : - |
Heating Type : Forced air, Radiant heat |
Roof Style : - |
| Roofing Material : - |
Sewer : Municipal sewage system |
Utility Water : Municipal water |
| Basement |
| Type : - |
Development : - |
Features : - |
| Land |
| Landscape Features : - |
| Rooms |
| Level : |
Type : |
Dimensions : |
| Lower level |
Bedroom |
10'11'' x 9'9'' |
|
Bedroom |
13'4'' x 16'5'' |
|
Bedroom |
14'7'' x 10'4'' |
|
Family room |
19'5'' x 14'10'' |
|
Full bathroom |
Measurements not available |
|
Full ensuite bathroom |
Measurements not available |
|
Gym |
9'11'' x 24'5'' |
|
Kitchen |
18'6'' x 29'2'' |
|
Laundry room |
6'10'' x 8'2'' |
|
Media |
18'10'' x 21'2'' |
|
Primary Bedroom |
18'3'' x 20'8'' |
|
Utility room |
7'10'' x 6' |
| Main level |
Bedroom |
14' x 13' |
|
Foyer |
12' x 8' |
|
Full ensuite bathroom |
Measurements not available |
|
Kitchen |
18'1'' x 24'6'' |
|
Laundry room |
5' x 2' |
|
Living room |
17'5'' x 20'6'' |
|
Office |
13'9'' x 12'3'' |
|
Partial bathroom |
Measurements not available |
|
Primary Bedroom |
18'8'' x 16'1'' |
|
Data from sources believed reliable but should not be relied upon without verification. All measurements are
approximate.MLS®, Multiple Listing Service®, and all related graphics are trademarks of The Canadian Real Estate Association.
REALTOR®, REALTORS®, and all related graphics are trademarks of REALTOR® Canada Inc. a corporation owned by The Canadian Real Estate
Association and the National Association of REALTORS® .Copyright © 2023 Don Rae REALTOR® Not intended to solicit properties currently
under contract.
|