
|

|
| 9410 115TH Street Unit# 33 Osoyoos V0H1V5 |
|
| Price : $419,000 |
Listing ID : 10400018
|
2 
|
2 
|
| Property Type : Single Family |
Building Type : Manufactured Home |
| Title : Bare Land Condo/Strata |
Finished Area : 1104 sqft |
| Built in : 2005 |
Total Parking Spaces : 2 |
|
|
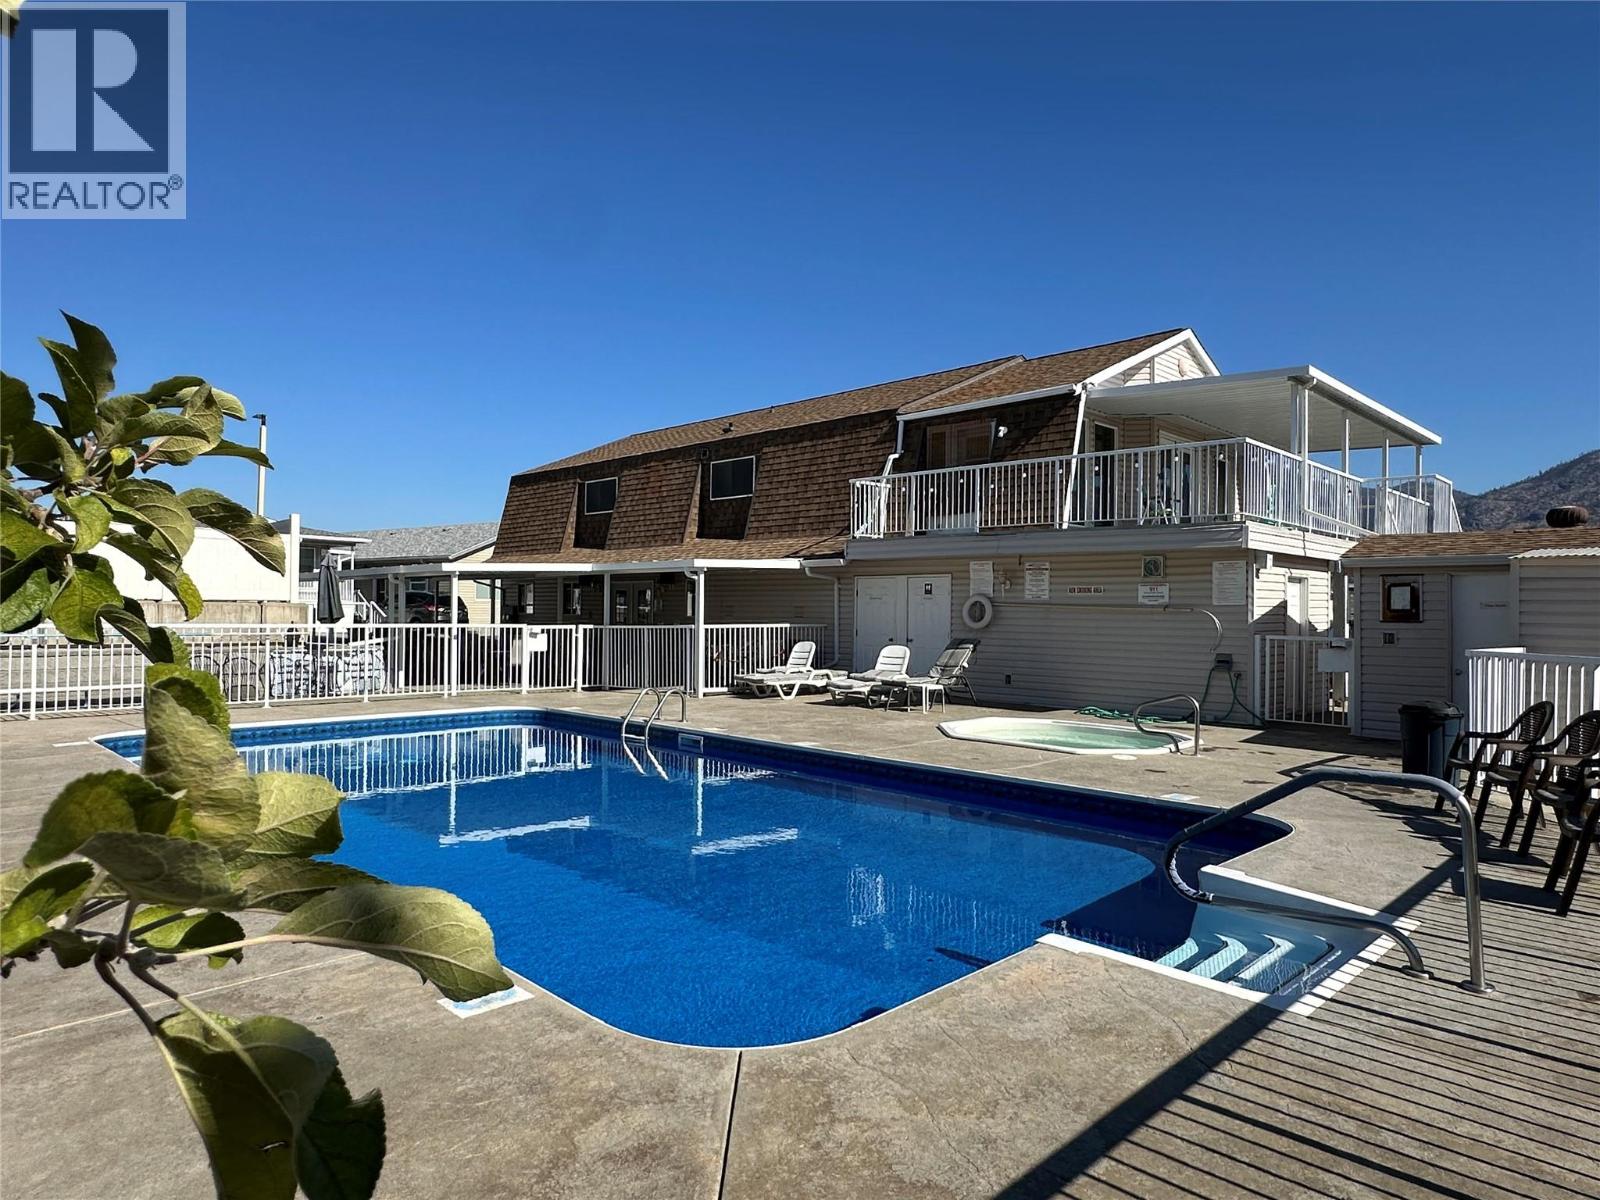
Wake up to sweeping mountain and lake views from this immaculately maintained 2-bedroom, 2-bathroom home in the sought-after Desert Rose Estates — a gated, 55+ bare-land strata community where you own your own lot for just $120/month in strata fees. The bright, open-concept layout connects a well-appointed kitchen with a generous living and dining area, all framed by large windows. Step outside to a private backyard with low-maintenance landscaping, room for a garden or to built a carport for 2 vehicles (already approved by the strata), and open parking for two vehicles at the front of the home. Residents enjoy the complex' amenities including a clubhouse with social activities and an in-ground swimming pool. Located just 5 minutes from downtown Osoyoos, Osoyoos Lake, amazing golf courses, and everyday conveniences, with walking, hiking, and biking trails right at your doorstep. Pet friendly. Easy to show. An exceptional entry point into the South Okanagan lifestyle — without compromise. (id:56537)
Call (250)-864-7337 for showing information. |
| Details |
| Amenities Nearby : Golf Nearby |
Access : - |
Appliances Inc : - |
| Community Features : Recreational Facilities, Pets Allowed, Pet Restrictions, Seniors Oriented |
Features : Private setting, See remarks |
Structures : Clubhouse |
| Total Parking Spaces : 2 |
View : - |
Waterfront : - |
| Zoning Type : - |
| Building |
| Architecture Style : - |
Bathrooms (Partial) : 0 |
Cooling : Central air conditioning |
| Fire Protection : - |
Fireplace Fuel : - |
Fireplace Type : - |
| Floor Space : - |
Flooring : - |
Foundation Type : See Remarks |
| Heating Fuel : - |
Heating Type : Forced air, See remarks |
Roof Style : Unknown |
| Roofing Material : Asphalt shingle |
Sewer : Municipal sewage system |
Utility Water : Municipal water |
| Basement |
| Type : - |
Development : - |
Features : - |
| Land |
| Landscape Features : Landscaped |
| Rooms |
| Level : |
Type : |
Dimensions : |
| Main level |
Bedroom |
12'6'' x 8'10'' |
|
Dining room |
8'9'' x 9'0'' |
|
Foyer |
11'5'' x 5'0'' |
|
Full bathroom |
Measurements not available |
|
Full ensuite bathroom |
Measurements not available |
|
Kitchen |
10'9'' x 9'0'' |
|
Laundry room |
9'5'' x 4'0'' |
|
Living room |
13'7'' x 15'0'' |
|
Primary Bedroom |
11'3'' x 16'5'' |
|
Data from sources believed reliable but should not be relied upon without verification. All measurements are
approximate.MLS®, Multiple Listing Service®, and all related graphics are trademarks of The Canadian Real Estate Association.
REALTOR®, REALTORS®, and all related graphics are trademarks of REALTOR® Canada Inc. a corporation owned by The Canadian Real Estate
Association and the National Association of REALTORS® .Copyright © 2023 Don Rae REALTOR® Not intended to solicit properties currently
under contract.
|