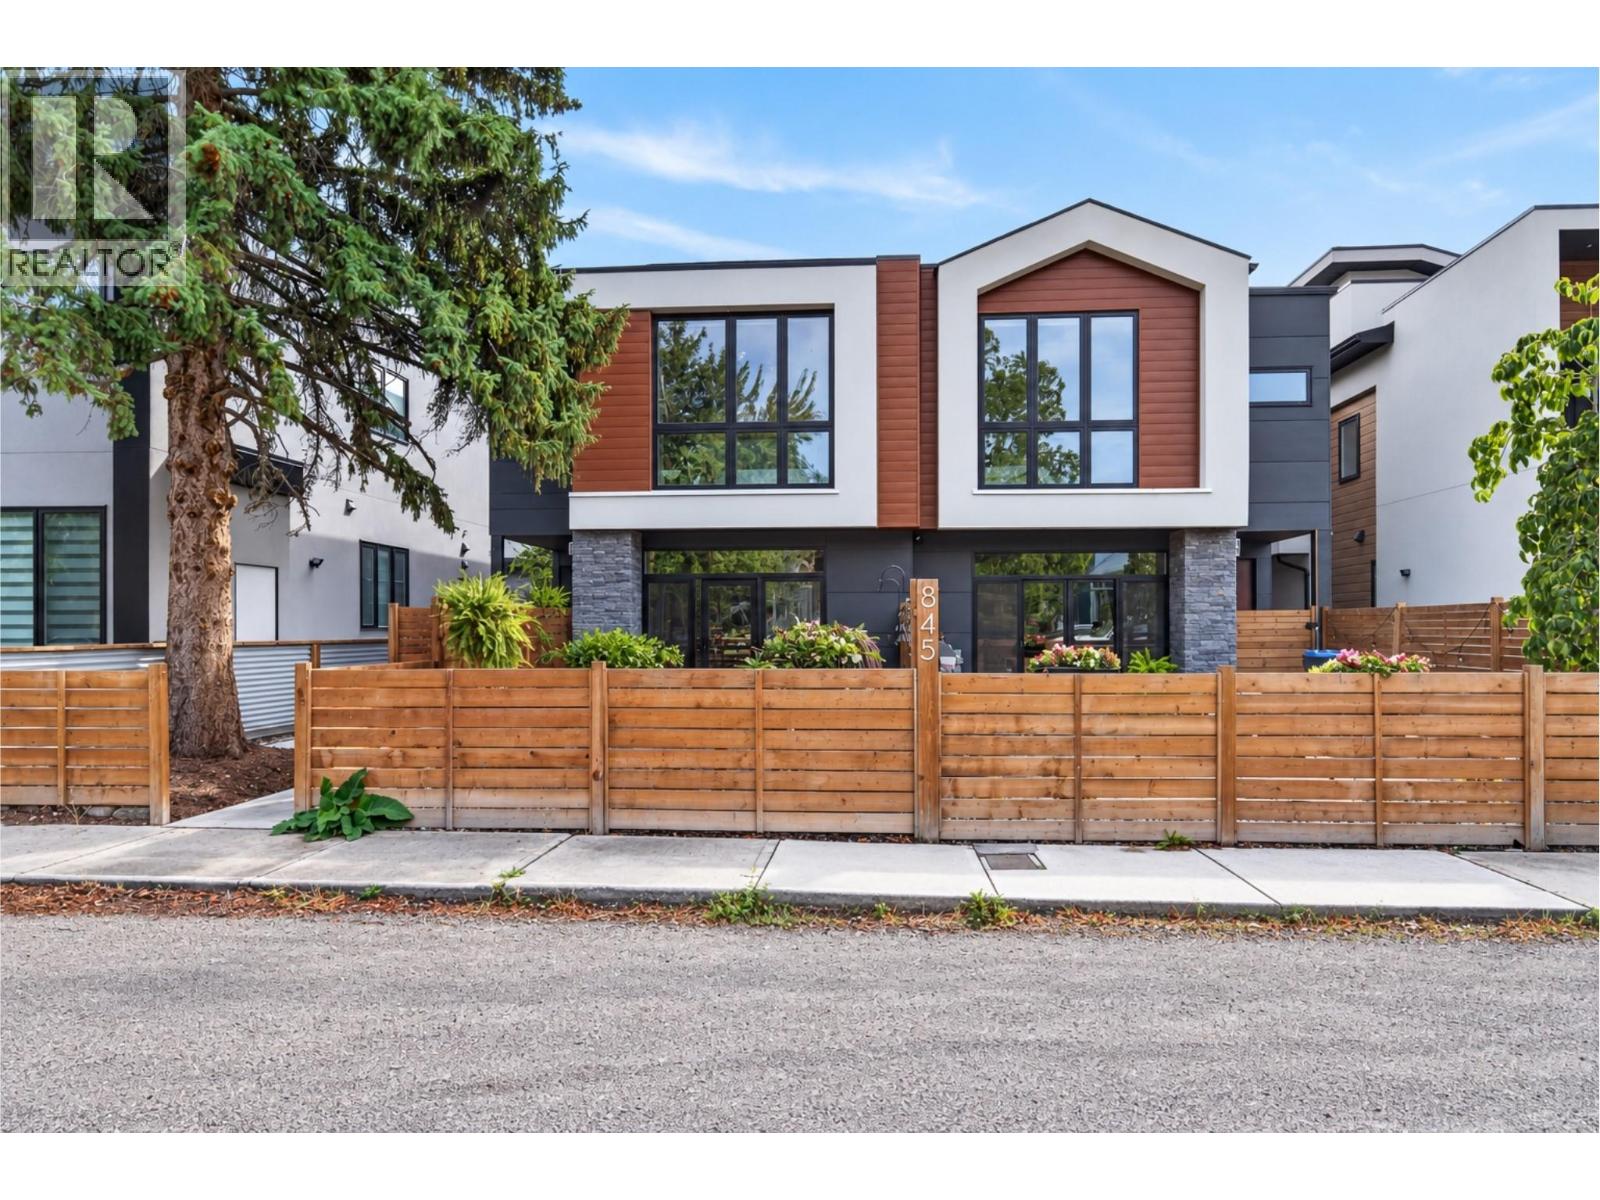
Located in a prime central Kelowna location just minutes from downtown, this beautifully designed 3 bedroom, 3 bathroom home offers just over 1,500 sq ft of modern living with a private fenced yard and detached EV ready garage. Built in 2023, the bright open concept main floor features custom cabinetry, quartz countertops, an oversized island, spacious dining area and a striking floor to ceiling stone fireplace. Large windows and skylights fill the home with natural light, while oversized patio doors create a seamless connection to the private outdoor living space, offering plenty of room to entertain, relax, or let kids and pets play, with a hot tub and gas hookup already in place. Upstairs, the impressive primary suite features oversized windows, extensive closet space and a spa inspired ensuite with heated floors, double sinks, soaker tub and oversized tiled shower. Two additional bedrooms, a full bathroom and skylit office nook complete the upper level. Additional highlights include central air, central vacuum, approximately 700 sq ft of heated crawlspace storage, enhanced soundproofing with approximately 6 inches of poured concrete between shared walls, and a detached garage with EV charging capability. Set within a boutique four home development, this home offers the comfort of newer construction in an exceptionally walkable location. Walk or bike to downtown restaurants, cafes, shopping, parks, the waterfront and Kelowna’s Cultural District. (id:56537)
Call (250)-864-7337 for showing information. |
| Details |
| Amenities Nearby : Public Transit, Park, Recreation, Schools, Shopping |
Access : Easy access |
Appliances Inc : Refrigerator, Dishwasher, Oven, Washer & Dryer |
| Community Features : Family Oriented |
Features : Level lot |
Structures : - |
| Total Parking Spaces : 3 |
View : - |
Waterfront : - |
| Zoning Type : - |
| Building |
| Architecture Style : - |
Bathrooms (Partial) : 1 |
Cooling : Central air conditioning |
| Fire Protection : Smoke Detector Only |
Fireplace Fuel : Gas |
Fireplace Type : Unknown |
| Floor Space : - |
Flooring : Vinyl |
Foundation Type : Insulated Concrete Forms |
| Heating Fuel : - |
Heating Type : In Floor Heating, Forced air |
Roof Style : Unknown |
| Roofing Material : Other |
Sewer : Municipal sewage system |
Utility Water : Municipal water |
| Basement |
| Type : Crawl space |
Development : - |
Features : - |
| Land |
| Landscape Features : Landscaped, Level, Underground sprinkler |
| Rooms |
| Level : |
Type : |
Dimensions : |
| Main level |
2pc Bathroom |
5'7'' x 5'0'' |
|
Dining room |
11'1'' x 12'1'' |
|
Foyer |
7'5'' x 6'6'' |
|
Kitchen |
9'1'' x 13'6'' |
|
Living room |
12'9'' x 14'2'' |
| Second level |
4pc Bathroom |
7'6'' x 4'11'' |
|
4pc Ensuite bath |
8'0'' x 9'4'' |
|
Bedroom |
10'8'' x 11'2'' |
|
Bedroom |
9'0'' x 10'10'' |
|
Primary Bedroom |
12'3'' x 11'8'' |
|