
|

|
| 595 Yates Road Unit# 72 Kelowna V1V1P8 |
|
| Price : $825,000 |
Listing ID : 10398542
|
2 
|
2 
|
| Property Type : Single Family |
Building Type : House |
| Title : Bare Land Condo/Strata |
Finished Area : 1637 sqft |
| Built in : 1992 |
Total Parking Spaces : 2 |
|
|
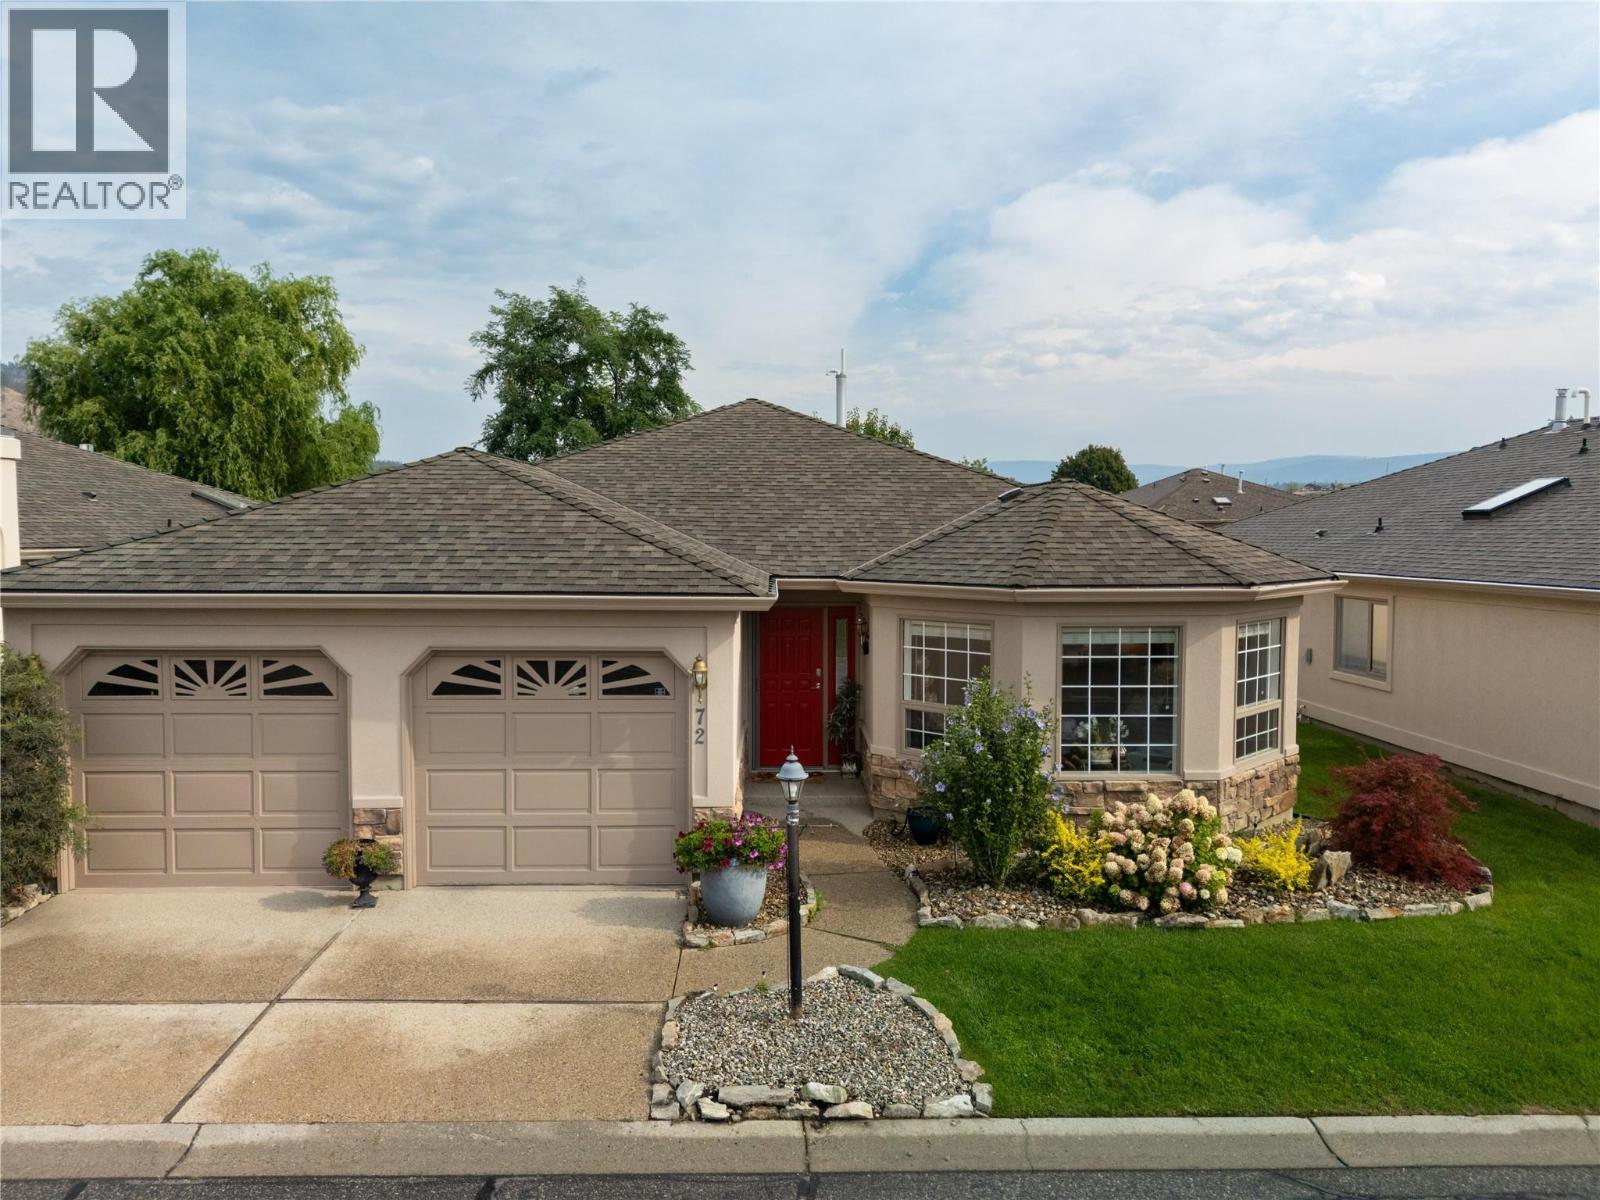
Welcome to 72-595 Yates Road, a beautifully positioned residence in one of Kelowna’s most desirable 55+ communities, SandPointe. Located in the highly sought-after Glenmore neighborhood, this inviting 2 bedroom, 2 bathroom home offers the perfect blend of comfort, convenience, and low-maintenance Okanagan living. Thoughtfully designed for easy everyday enjoyment, the bright and functional layout features welcoming living spaces, a bonus den, and a beautiful solarium—ideal for relaxing, reading, or taking in the peaceful surroundings. One of the standout features of this home is its exceptional location within the complex, facing the water, one of SandPointe’s most desirable settings. Whether you’re downsizing, simplifying, or searching for a quiet retreat, this home offers excellent value in an established adult-oriented community. Enjoy close proximity to shopping, restaurants, parks, transit, medical services, walking paths, recreation, downtown Kelowna, beaches, and everything the Okanagan lifestyle has to offer. 72-595 Yates Road is a wonderful opportunity to enjoy comfort, community, and convenience in a premier Glenmore 55+ complex. (id:56537)
Call (250)-864-7337 for showing information. |
| Details |
| Amenities Nearby : Golf Nearby, Airport, Park, Recreation, Schools, Shopping |
Access : Easy access |
Appliances Inc : Refrigerator, Dishwasher, Range - Electric, Hood Fan, Washer & Dryer |
| Community Features : Adult Oriented, Pets Allowed, Seniors Oriented |
Features : Level lot, Central island |
Structures : Clubhouse |
| Total Parking Spaces : 2 |
View : Mountain view |
Waterfront : - |
| Zoning Type : - |
| Building |
| Architecture Style : Ranch |
Bathrooms (Partial) : 0 |
Cooling : Central air conditioning |
| Fire Protection : - |
Fireplace Fuel : Gas |
Fireplace Type : Unknown |
| Floor Space : - |
Flooring : Carpeted, Hardwood |
Foundation Type : - |
| Heating Fuel : - |
Heating Type : Forced air, See remarks |
Roof Style : Unknown |
| Roofing Material : Asphalt shingle |
Sewer : Municipal sewage system |
Utility Water : Municipal water |
| Basement |
| Type : Crawl space |
Development : - |
Features : - |
| Land |
| Landscape Features : Landscaped, Level, Underground sprinkler |
| Rooms |
| Level : |
Type : |
Dimensions : |
| Basement |
Sunroom |
12'1'' x 11'7'' |
| Main level |
3pc Ensuite bath |
10'1'' x 8'2'' |
|
4pc Bathroom |
8'5'' x 5'0'' |
|
Bedroom |
12'9'' x 11'6'' |
|
Den |
11'7'' x 8'5'' |
|
Dining room |
9'5'' x 13'1'' |
|
Family room |
16'1'' x 9'7'' |
|
Kitchen |
19'3'' x 12'9'' |
|
Laundry room |
12'9'' x 6'2'' |
|
Living room |
19'6'' x 18'5'' |
|
Primary Bedroom |
16'1'' x 11'5'' |
|
Utility room |
9'5'' x 6'2'' |
|
Data from sources believed reliable but should not be relied upon without verification. All measurements are
approximate.MLS®, Multiple Listing Service®, and all related graphics are trademarks of The Canadian Real Estate Association.
REALTOR®, REALTORS®, and all related graphics are trademarks of REALTOR® Canada Inc. a corporation owned by The Canadian Real Estate
Association and the National Association of REALTORS® .Copyright © 2023 Don Rae REALTOR® Not intended to solicit properties currently
under contract.
|