
|

|
| 539 Yates Road Unit# 116 Kelowna V1V2T8 |
|
| Price : $317,000 |
Listing ID : 10400101
|
1 
|
1 
|
| Property Type : Single Family |
Building Type : Apartment |
| Maintenance Fee : 255.97 |
Fee Paid : Monthly |
| Title : Strata |
Finished Area : 587 sqft |
| Built in : 2008 |
Total Parking Spaces : 1 |
|
|
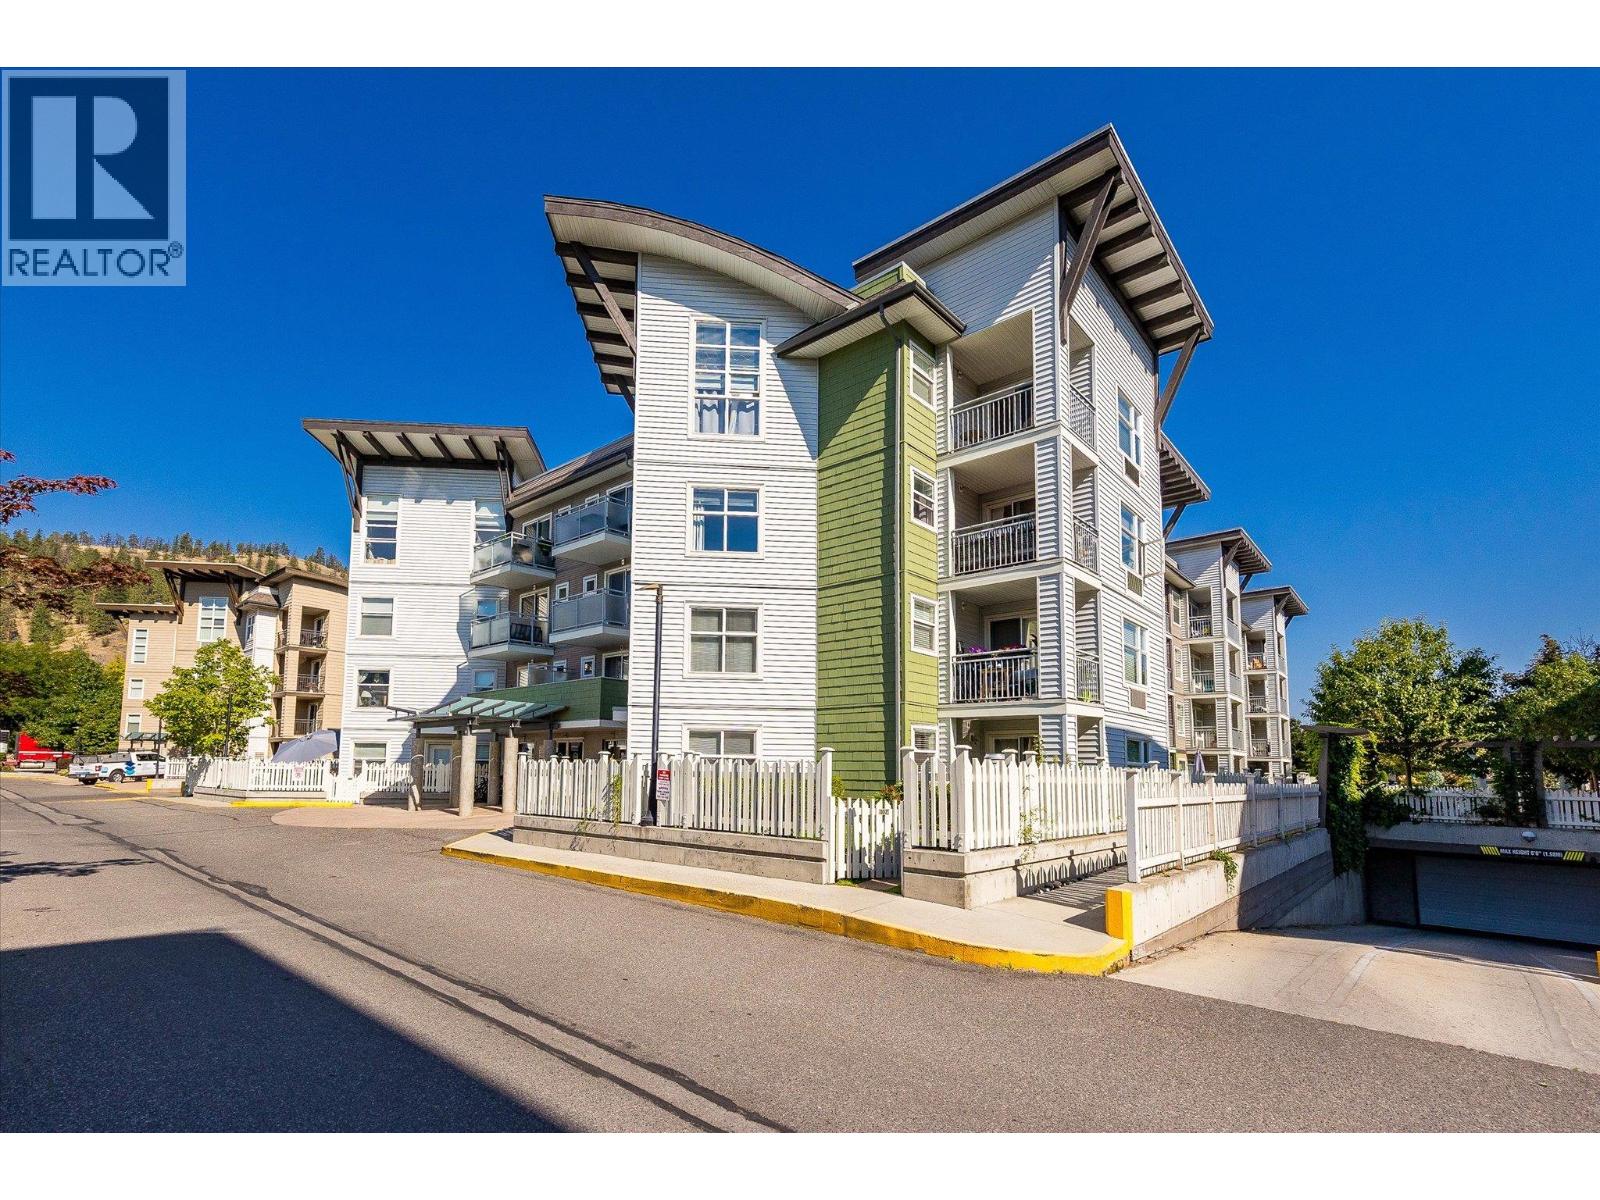
Welcome to The Verve, where convenience, comfort, and lifestyle come together in this ground-floor condo with quick possession available. 1 bdrm & 1 bathm, this unit provides the rare advantage of a fully fenced yard with lush green grass and a partially covered patio, creating an extension of your living space that is perfect for pets or entertaining. Inside, you’ll find updated carpeting in the bedroom, in a bright and functional floor plan with a fresh coat of paint that flows seamlessly into the living & dining area. Located in the highly sought-after Glenmore neighbourhood, you’ll be surrounded by everyday conveniences; grocery stores, shopping, dining, parks, fitness facilities, schools & public transit are all within walking distance, while downtown Kelowna, UBCO, and the lake are just minutes away, making this location ideal for professionals, students, or those who want to be close to the heart of the city. The Verve is one of Kelowna’s most popular condo communities, known for its resort-style amenities designed to take full advantage of the Okanagan lifestyle, including a large kidney-shaped outdoor pool, a full-sized beach volleyball court, and a communal cookout space with multiple gas BBQs perfect for hosting gatherings with friends and family. Building is both rental & family-friendly, making it a smart option for investors as well as homeowners. 1 secure underground parking stall and a private storage locker for your seasonal or extra belongings. (id:56537)
Call (250)-864-7337 for showing information. |
| Details |
| Amenities Nearby : Golf Nearby, Airport, Recreation, Schools, Shopping |
Access : Easy access, Highway access |
Appliances Inc : Refrigerator, Dishwasher, Dryer, Range - Electric, Washer |
| Community Features : Family Oriented |
Features : Level lot |
Structures : - |
| Total Parking Spaces : 1 |
View : - |
Waterfront : - |
| Zoning Type : - |
| Building |
| Architecture Style : Contemporary |
Bathrooms (Partial) : 0 |
Cooling : - |
| Fire Protection : Sprinkler System-Fire, Smoke Detector Only |
Fireplace Fuel : - |
Fireplace Type : - |
| Floor Space : - |
Flooring : - |
Foundation Type : - |
| Heating Fuel : Electric |
Heating Type : - |
Roof Style : Unknown |
| Roofing Material : Other |
Sewer : Municipal sewage system |
Utility Water : Municipal water |
| Basement |
| Type : - |
Development : - |
Features : - |
| Land |
| Landscape Features : Landscaped, Level |
| Rooms |
| Level : |
Type : |
Dimensions : |
| Main level |
Dining room |
10'9'' x 6'5'' |
|
Full bathroom |
8'7'' x 7'4'' |
|
Kitchen |
8'2'' x 7'5'' |
|
Living room |
11'11'' x 10'9'' |
|
Primary Bedroom |
11'5'' x 10'10'' |
|
Data from sources believed reliable but should not be relied upon without verification. All measurements are
approximate.MLS®, Multiple Listing Service®, and all related graphics are trademarks of The Canadian Real Estate Association.
REALTOR®, REALTORS®, and all related graphics are trademarks of REALTOR® Canada Inc. a corporation owned by The Canadian Real Estate
Association and the National Association of REALTORS® .Copyright © 2023 Don Rae REALTOR® Not intended to solicit properties currently
under contract.
|